
Remodel Wiring & Rewiring
Whether you are planning targeted electrical updates or a larger renovation, a remodel electrician who works from your plans helps keep the project on track. Electrical wiring for a remodel may include new circuits, relocated outlets and switches, dedicated circuits, panel changes, or broader rewiring based on the existing system and your floor plans. We coordinate from initial planning to final trim-out.
- Remodel a kitchen, bathroom, or primary suite.
- Convert a basement, garage, or ADU into living space.
- Reconfigure room layouts or take down existing walls.
- Add new appliances or major electrical equipment loads.
- Replace outdated wiring discovered during a renovation.
- Complete phased rough-in and trim-out electrical stages.
Your final price is calculated by a manager and depends on:
- Hours of labor required
- Distance to the job site
- Electrician skill level required
- Number of electricians needed
- Urgency of the request
Additional factors that can affect price: materials, service fees, utility company disconnect/reconnect charges, and permits.
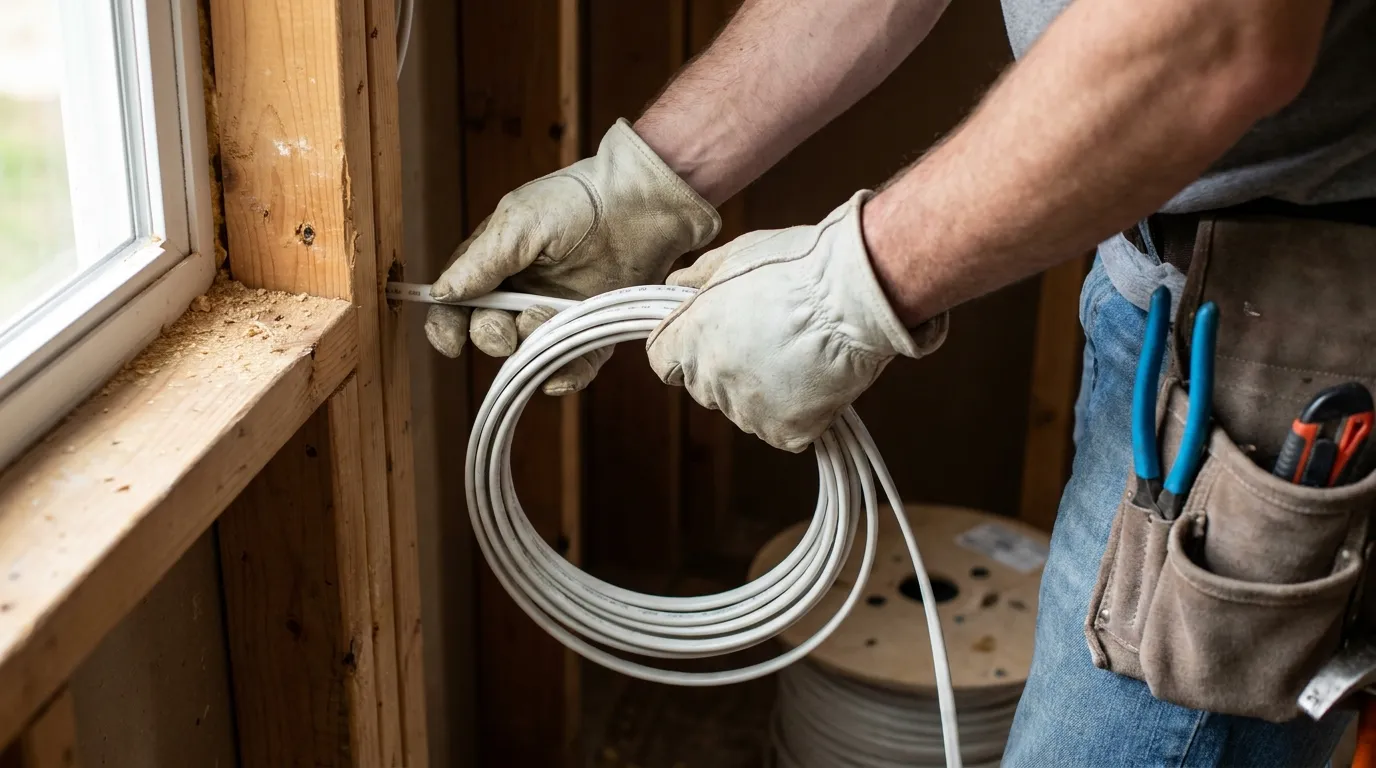
Choose the Remodel or Rewiring Service That Matches Your Project
The correct service path depends on whether the project involves whole-home rewiring, one remodeled room, outdated wiring replacement, or rough-in work. Electrical wiring for remodel projects varies widely based on existing conditions.
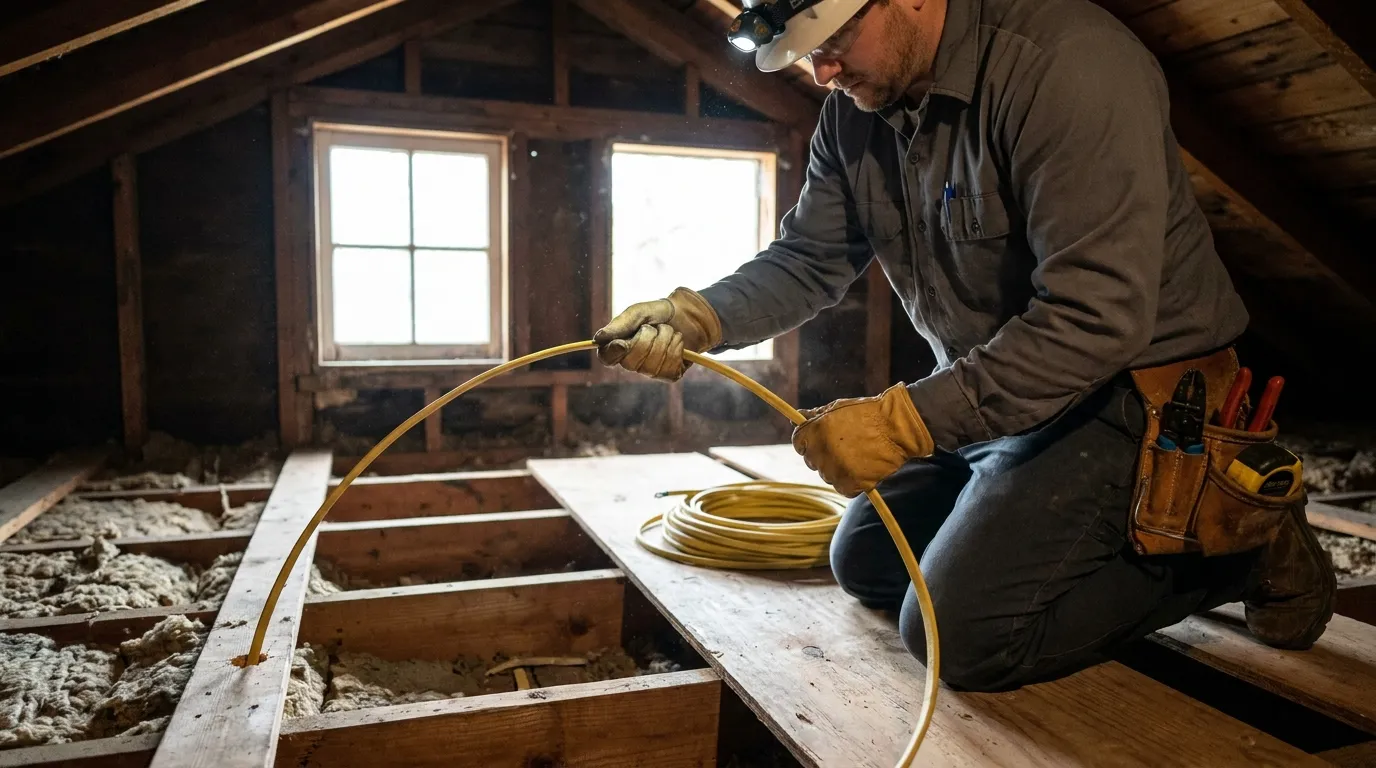
Whole Home Rewire
Comprehensive replacement of outdated electrical systems to support modern power demands, safety standards, and new layouts throughout the entire house.
Learn More →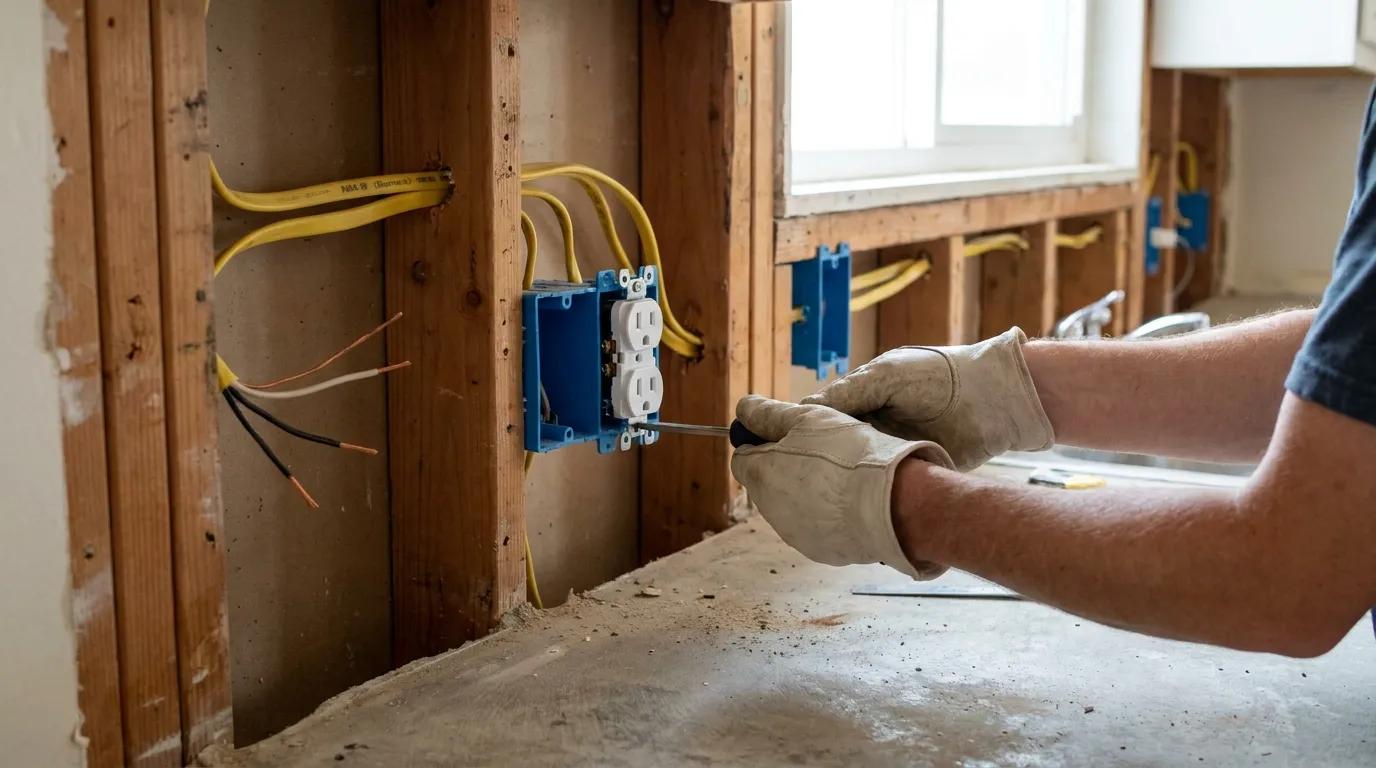
Kitchen Remodel Electrical
Targeted electrical updates for new appliance circuits, specialized lighting, countertop outlets, and functional layout changes in the kitchen.
Learn More →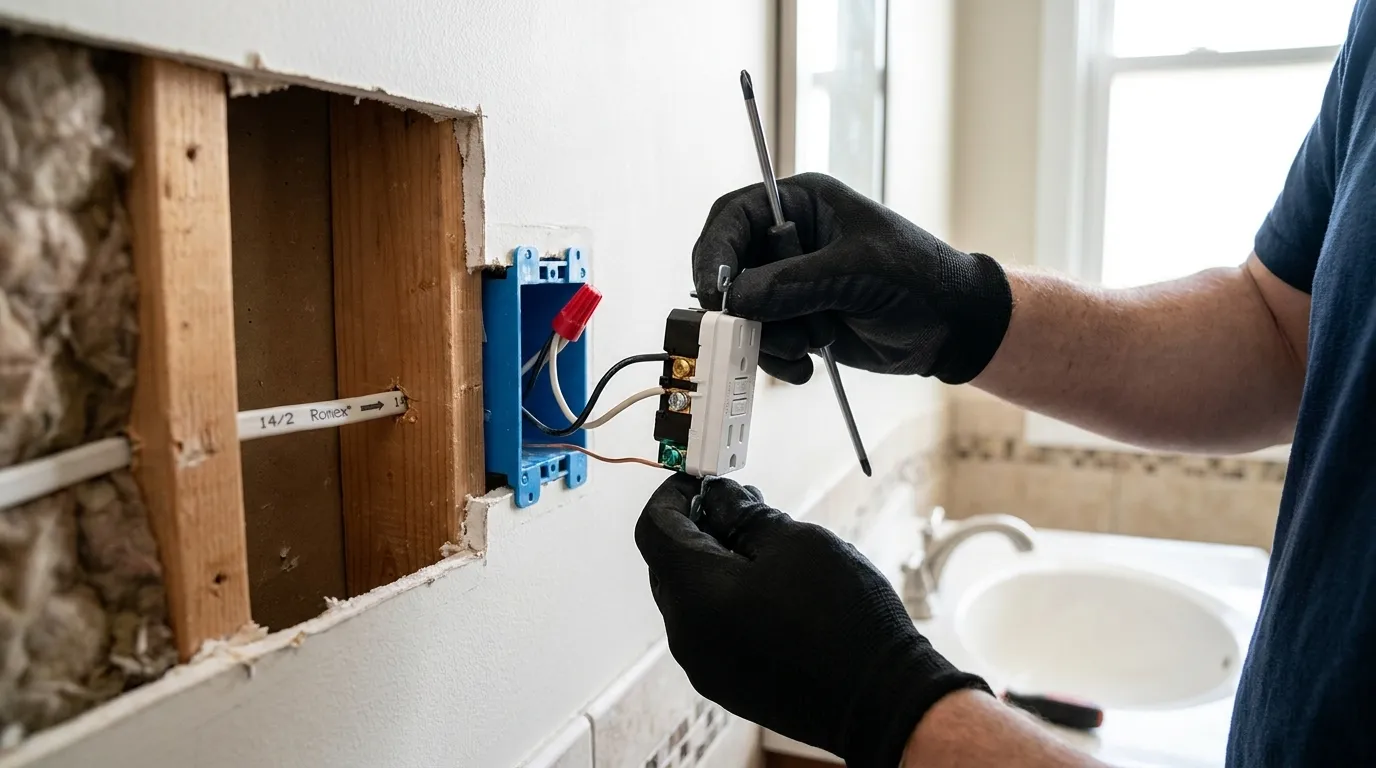
Bathroom Remodel Electrical
Safe wiring installations for vanity lighting, receptacles, ventilation fans, and required GFCI protection in moisture-prone wet areas.
Learn More →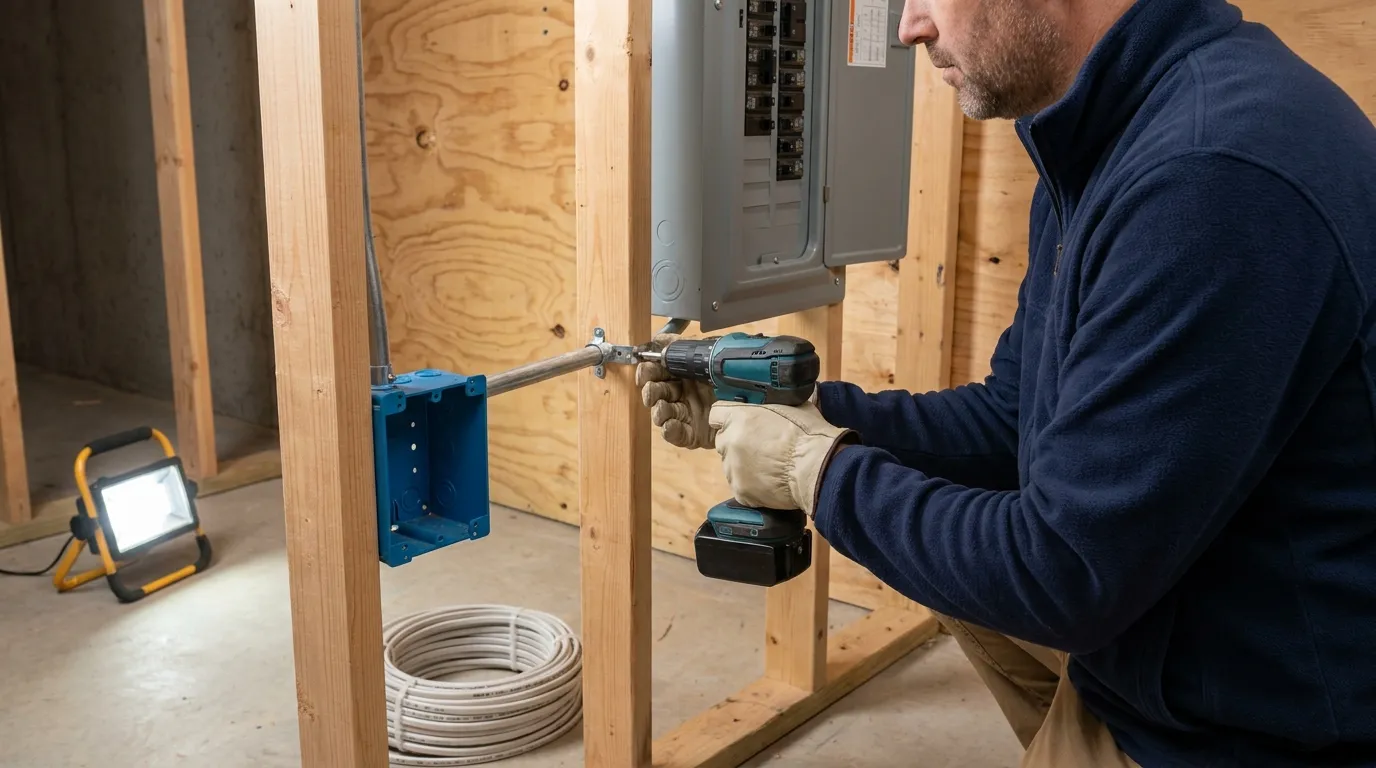
Basement, Garage & ADU Wiring
Extending power, adding subpanels, and configuring electrical layouts to convert unfinished basements or garages into functional, livable spaces.
Learn More →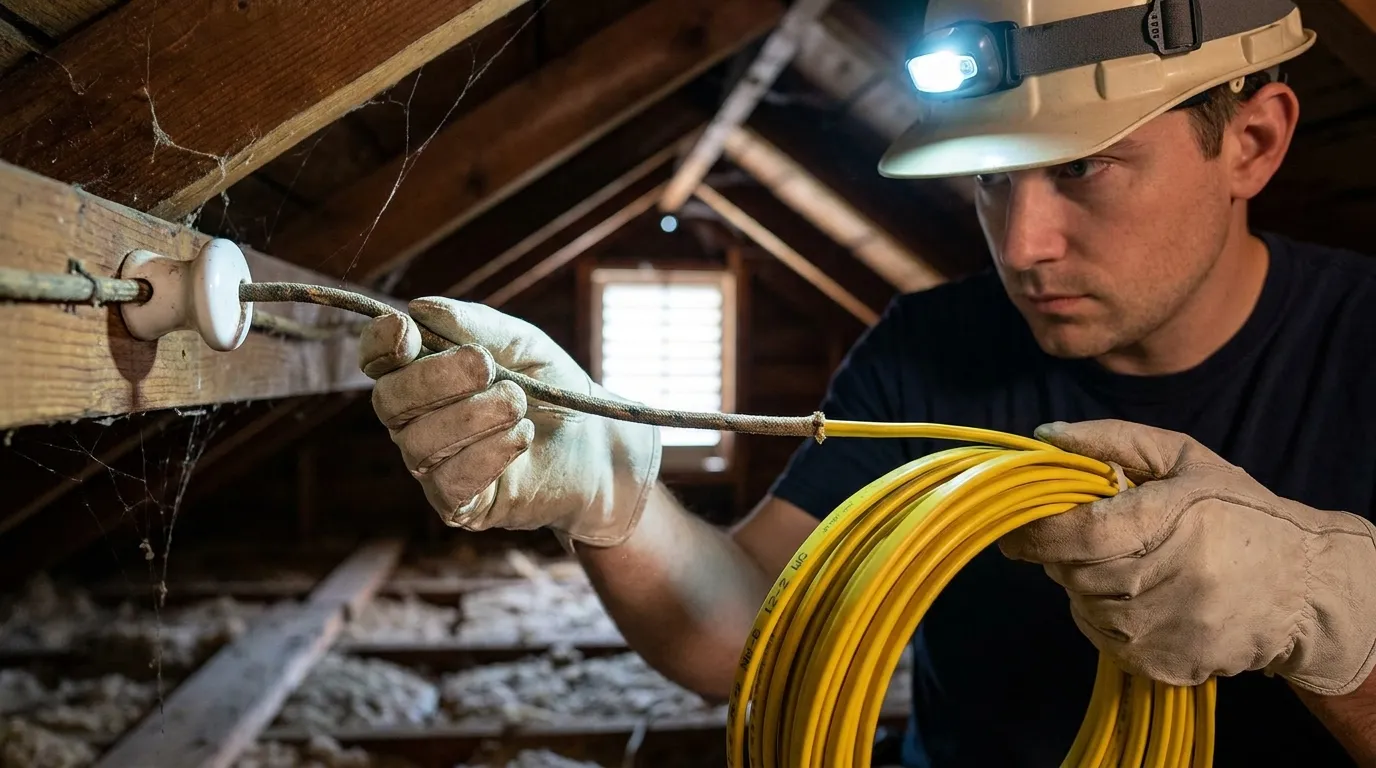
Knob-and-Tube Wiring Replacement
Replacing legacy wiring systems to meet modern safety requirements. We assess existing conditions to determine whether targeted updates or broader rewiring is the right approach for your home.
Learn More →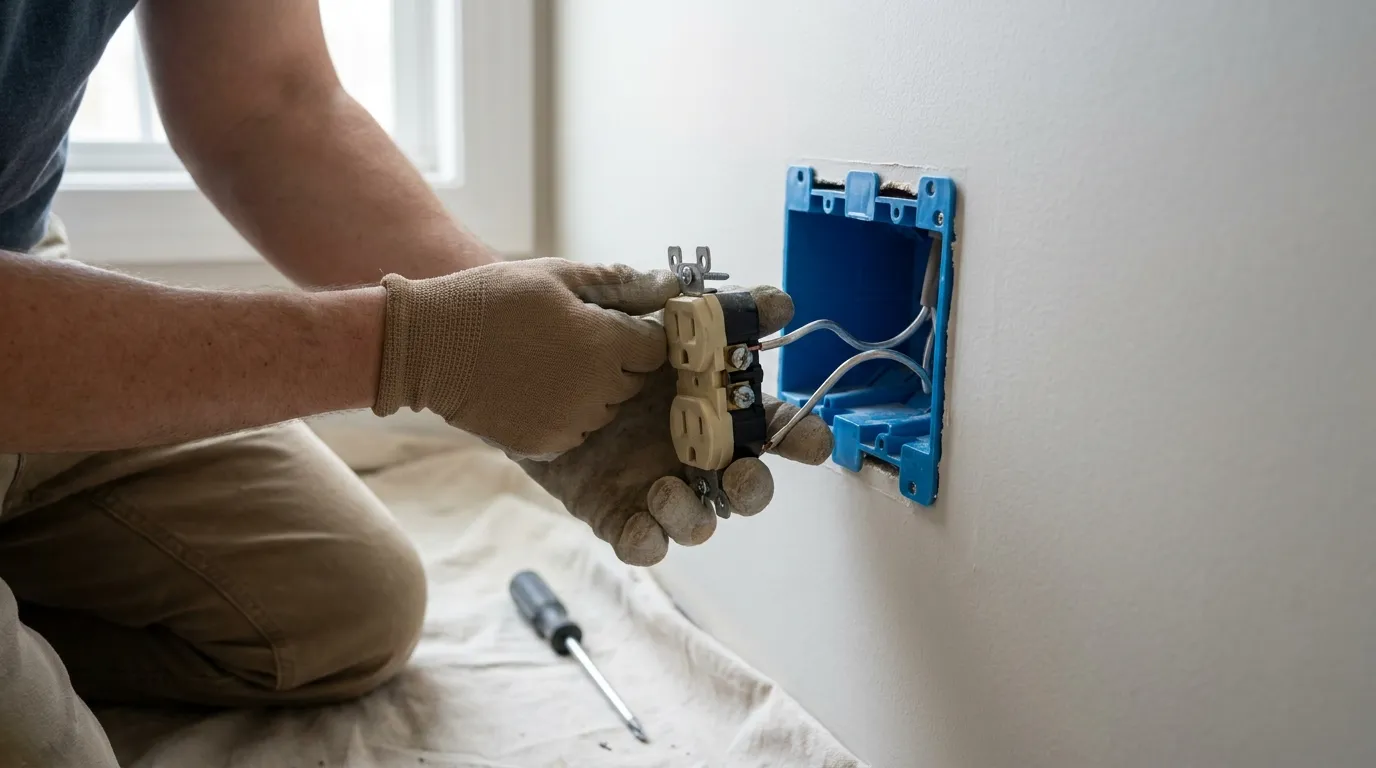
Aluminum Wiring Replacement
Address legacy aluminum branch-circuit wiring safely. We evaluate your existing connections and implement approved repairs or selected wiring replacement based on your home's condition and remodeling plans.
Learn More →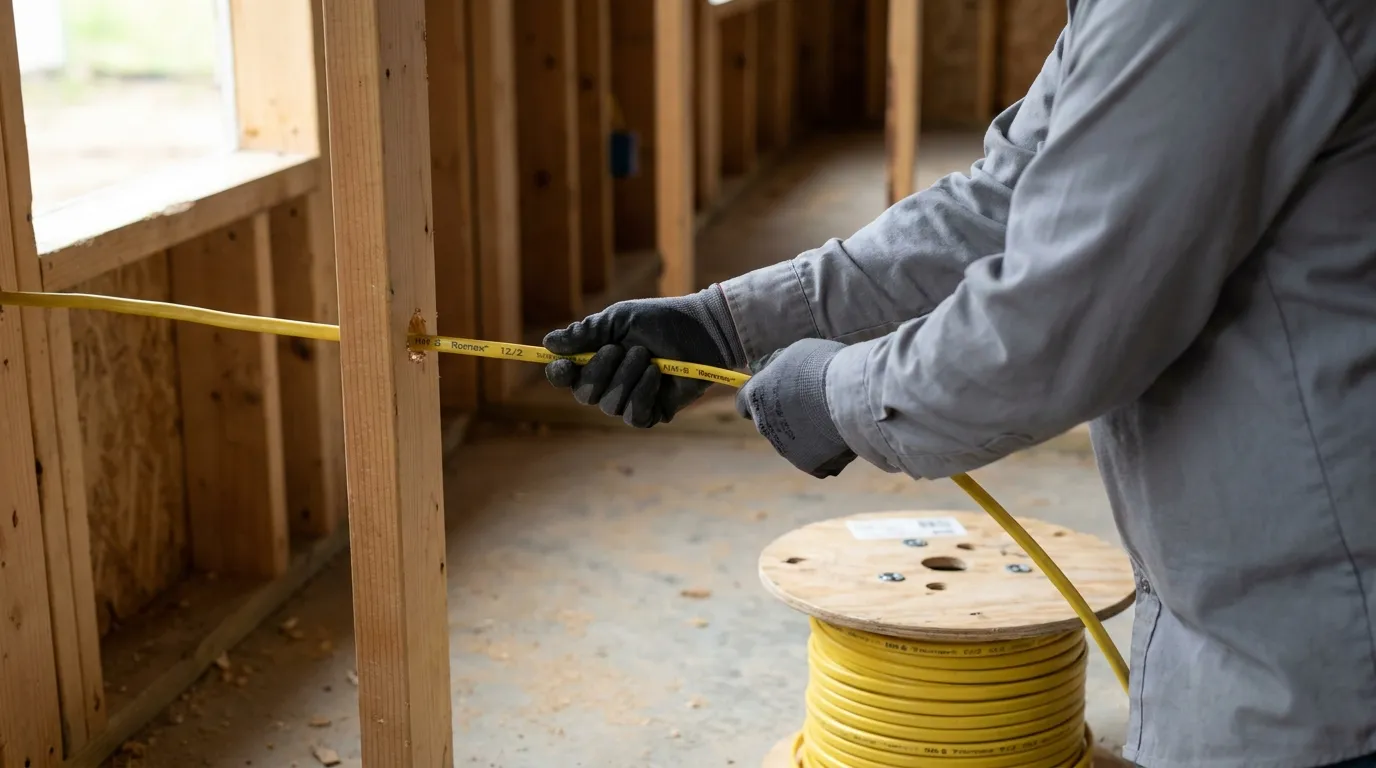
Rough-In & Trim-Out
Phased electrical work coordinated with framing and drywall, from pulling the initial cable behind walls to installing final fixtures and covers.
Learn More →Can Existing Wiring Be Reused During a Remodel?
Existing wiring may sometimes remain in use, but it must be evaluated against the new layout, expected power loads, current condition, accessibility, and applicable project requirements.
Retaining Existing Wiring
Wiring is suitable and layout changes are limited
Some existing circuits may remain in place.
Minor fixture updates or replacements
Existing wiring may be extended if capacity allows.
Original equipment is kept
Existing dedicated circuits can continue to be utilized.
Installing New Wiring
Walls or room functions are changing
Circuits may need relocation or significant extension.
New high-load equipment is added
New dedicated circuits will likely be needed.
Existing wiring is outdated or damaged
Targeted or broader replacement may be required.
Panel capacity and load calculation assessments may also be needed to support new electrical demands safely.
How Remodel Wiring and Rewiring Projects Work
A dedicated home remodel electrician coordinates with you or your general contractor to keep the electrical remodeling aligned with your construction schedule.
- Share the Plans and Project GoalsWe review your architectural plans, room layouts, equipment specifications, and expected power needs to understand the project scope.
- Review Existing Wiring, Loads and AccessOur team evaluates the current electrical system to determine what can be kept safely and what requires targeted replacement.
- Define the Electrical Scope and ScheduleWe outline the necessary wiring, new circuits, and panel updates, actively coordinating timing with other trades and builders.
- Complete Rough-In and Required WiringBefore the drywall goes up, we route new electrical cables, set device boxes, and handle the necessary rough-in wiring work.
- Complete Trim-Out, Testing and Final CoordinationOnce wall surfaces are finished, we install the final switches, outlets, and fixtures, followed by comprehensive testing.
Tell Us About Your Renovation Plans
Electrical needs vary based on the scale of your remodel. Select the situation closest to your project goals to see how we approach the work.
Remodeling a Single Room
You are updating a kitchen, bathroom, or living area and need outlets, switches, and lighting moved or added to fit a new floor plan.
Remodeling a Single Room
You are updating a kitchen, bathroom, or living area and need outlets, switches, and lighting moved or added to fit a new floor plan.
Why Hire a Remodel Electrician for Planned Home Renovation?
Drawing on 10+ years of experience and 1,000+ residential repairs, Octopel brings the hands-on expertise you need from a home remodel electrician working in occupied spaces.
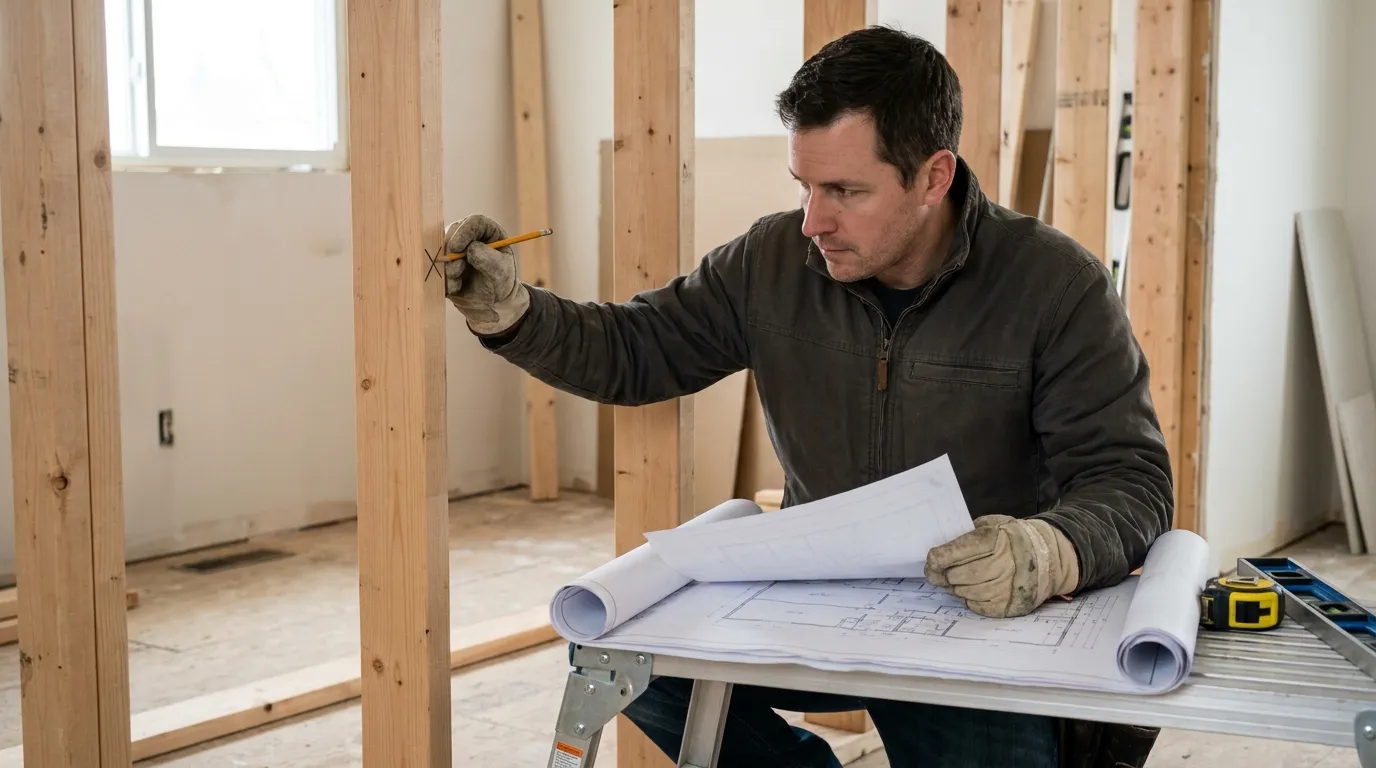
Plan Review and Load Assessment
We evaluate your architectural plans against your existing electrical system to verify that your current panel and circuits can safely support new demands.
Seamless Contractor Coordination
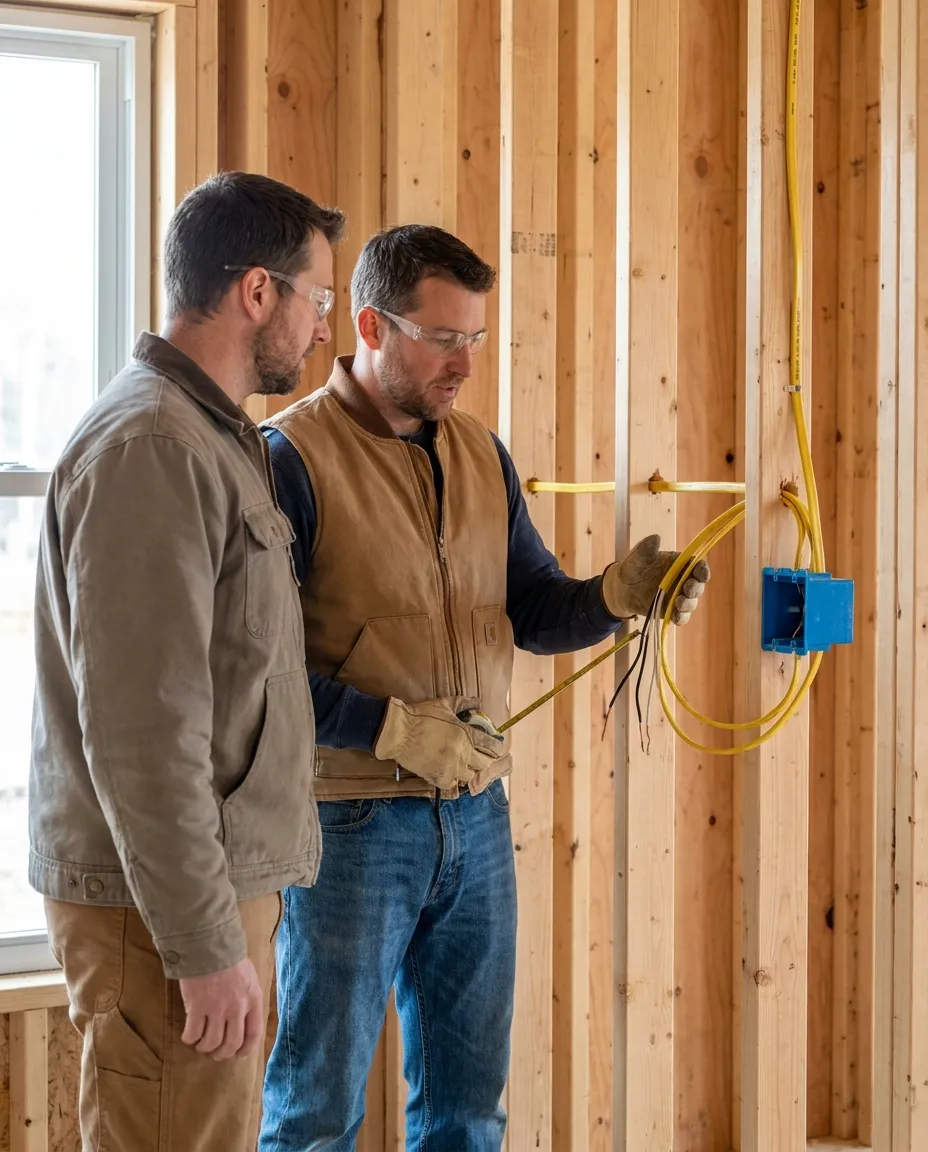
We strategically stage our rough-in and trim-out phases to align with framing, plumbing, and drywall contractors, keeping your schedule on track.
1,000+ Residential Repairs
Electrical troubleshooting and repairs completed in occupied homes.
Washington Electrical Contractor
Washington electrical contractor registration OCTOPEL770O1.
Code Compliance and Verification
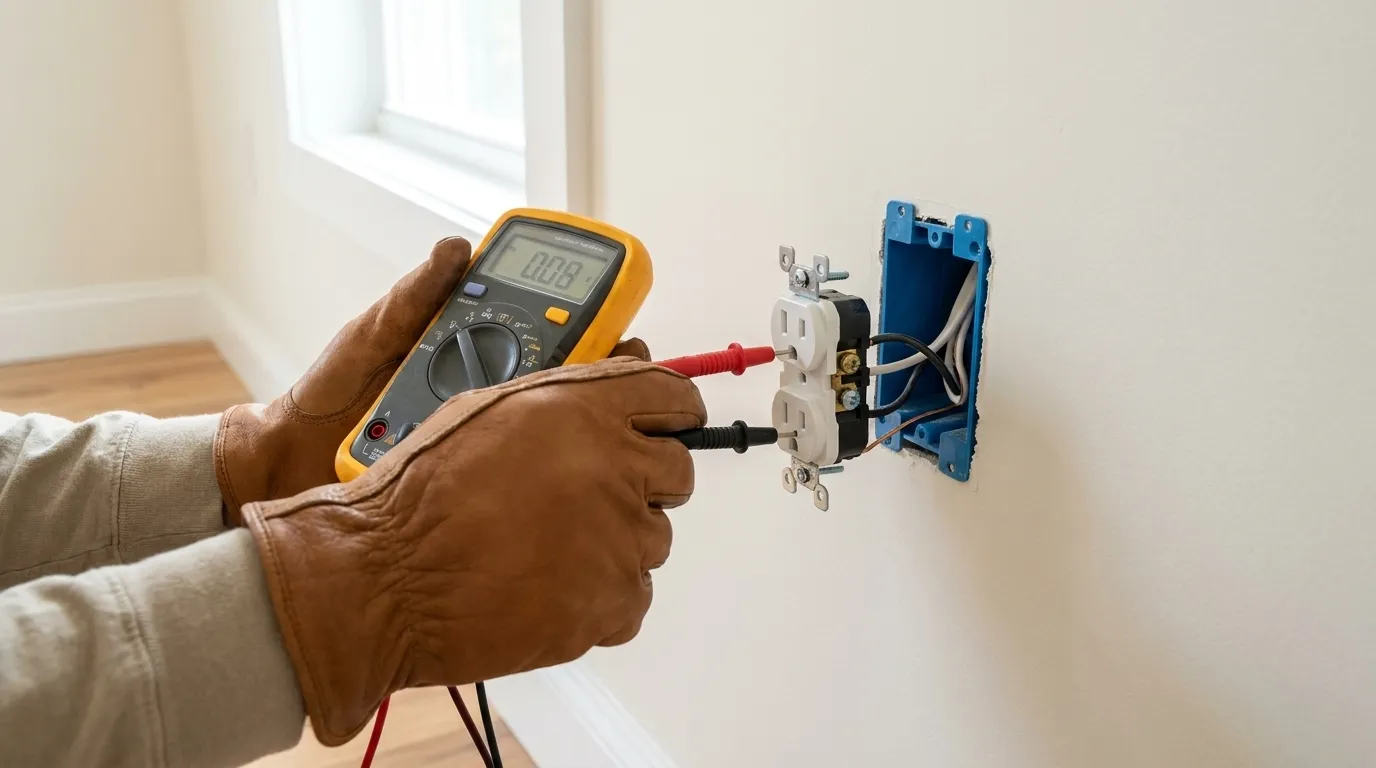
From routing new cables through open walls to final device testing, our installations are designed to meet current requirements and pass inspection.
How Much Does Electrical Work for a Home Remodel Cost?
Electrical remodeling costs vary significantly depending on the existing infrastructure, project size, access, and required coordination.
Targeted Updates vs. Broader Rewiring
Simply extending a few circuits costs less than completely removing and updating legacy electrical wiring systems across multiple rooms.
Power Demands and Panel Capacity
Adding high-draw appliances or numerous dedicated circuits may require upgrading the main electrical panel to handle the new load safely.
Wall Access and Phasing
Open-wall rough-ins are straightforward, while fishing wire through finished walls takes more time. Phased site visits also affect the scope.
Lighting and Device Selections
The quantity, complexity, and specific placement of specialized lighting, smart controls, and receptacles shape the final trim-out requirements.
Customer Reviews
Verified feedback from residential remodel wiring & rewiring customers across the region.
Andy Kuljis
Residential customer
I have used Demeatri or Octopel, four times over the last five years, two 200 amp new service boxes, some underground work, rewiring a barn, and has cleaned up unsafe wiring on my farm. Always making time for my needsRead full review →
Rishi Pathak
Residential remodel customer
These guys are professional. They are very good at navigating through surprises during the project. They have good recommendations for folks who need some help with what they want to achieve. Dima is my go-to person forRead full review →
Angelina Dorosh
Residential remodel customer
Octopel has completed multiple electrical projects for us, from regular electrical service and troubleshooting to larger remodeling work. We have used them for repairs around the house as well as electrical work duringRead full review →
Adam Patterson
Residential remodel customer
Mid-remodel we realized a lot of our old wiring needed to be redone. Octopel came in as our remodel electrician and worked around the rest of the construction crew without any scheduling issues.Read full review →
Ivan K
Residential remodel customer
Redid our kitchen and needed all new electrical by code for all new appliances. Octopel worked closely with our contractor and got everything roughed in before the drywall went up, no delays on our end.Read full review →
Jose Bravo
Residential remodel customer
These guys are the best! They always meet my expectations. Highest quality and affordable, Thank you so much to the team at Octopel!! See you guys on the next remodel!!Read full review →
Manjae Park
Residential customer
Dmitri has been amazing to work with. He rewired the whole home for us. Him and his crew were quick and efficient with the job and made sure all our questions and concerns were addressed afterwards. 10/10 would workRead full review →
Discuss the Electrical Scope for Your Remodel
Share your plans, project address, and expected construction schedule. During business hours, a manager responds within one hour to clarify your needs. On-site visits are scheduled with you based on the situation, location, and team availability.
Residential Remodel Electrical Service in Western Washington State
Octopel provides expert electrical planning, rough-in, trim-out, and rewiring services for remodeling projects across the Western Washington State region.
Availability and possible visit timing depend on the property location, reported problem, and team schedule.
Not sure whether your home is within the service area?
Remodel Wiring and Rewiring FAQ
Common questions about planning, coordinating, and executing electrical work during a home renovation.
It depends on the project scale and existing system. Work may include altering the room layout, updating lighting, relocating outlets, adding dedicated circuits for new appliances, or replacing outdated cables behind newly opened walls.
Whole-home rewiring involves replacing outdated or unsafe electrical cables, upgrading the electrical panel if capacity is low, and installing new grounded outlets so the system fits modern loads. See Whole Home Rewire for how that project is scoped.
You should ideally contact a remodel electrician before walls close and before fixture or appliance decisions are finalized. Early involvement ensures the electrical infrastructure can safely support your layout and equipment choices.
Sometimes, yes. Existing wiring may remain in use after a thorough assessment confirms it is in good condition, adequately sized for the new expected loads, and appropriate for the remodeled space.
It depends on the new equipment being installed. Adding high-draw appliances, heavy machinery, or HVAC equipment typically requires new dedicated circuits to prevent overloading the existing electrical layout.
Yes. We review architectural plans, room layouts, and contractor blueprints to help define the exact electrical scope, calculate expected power loads, and plan circuit routes accordingly.
Rough-in occurs after framing but before drywall, involving pulling wire and setting electrical boxes. Trim-out happens after walls are finished, involving the installation of final switches, outlets, covers, and lighting fixtures.
Not automatically. Whether you need a panel upgrade depends entirely on your home's current electrical capacity and the additional power load introduced by your newly remodeled living spaces or added appliances.
Costs for electrical remodeling depend on the project area, wall access, the number of new circuits required, lighting complexity, and whether targeted wiring changes or broader replacements are needed. We provide scope assessments based on your plans.