
Bathroom Remodel Electrical
Professional bathroom electrical wiring involves updating lighting, protected outlets, switches, and equipment circuits. As your bathroom remodel electrician, we determine the final scope based on your layout, new fixtures, and whether existing wiring meets modern safety requirements.
- Relocate vanity fixtures or ceiling lighting.
- Add or move protected receptacles.
- Install new exhaust-fan electrical connections.
- Add heated-floor or specialty equipment circuits.
- Reconfigure switches, dimmers, and controls.
- Replace outdated bathroom wiring during a renovation.
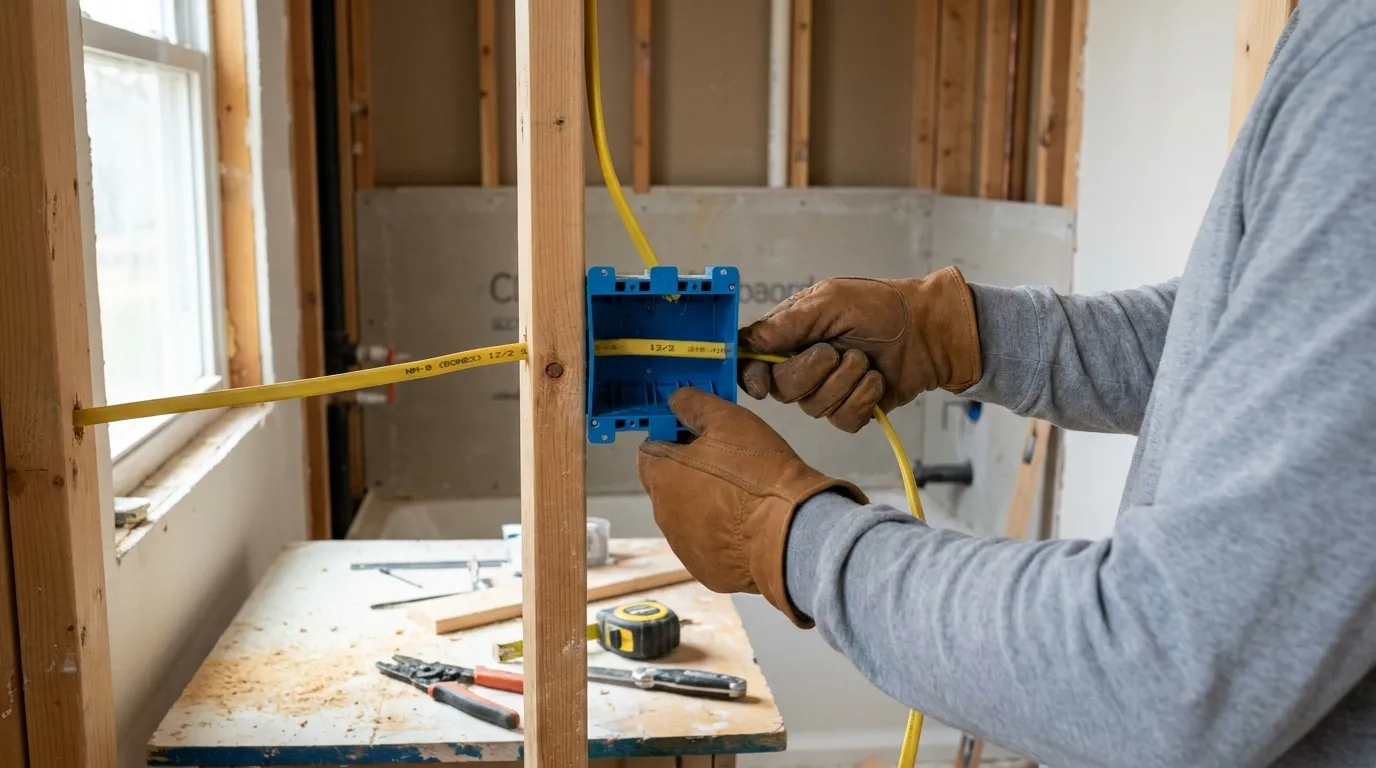
What Electrical Work for a Bathroom Remodel Can Include
A complete electrical for bathroom remodel project handles everything from the initial rough-in to the final trim-out. We coordinate with your cabinetry and tile plans to properly place wiring, lighting, and specialized equipment connections.
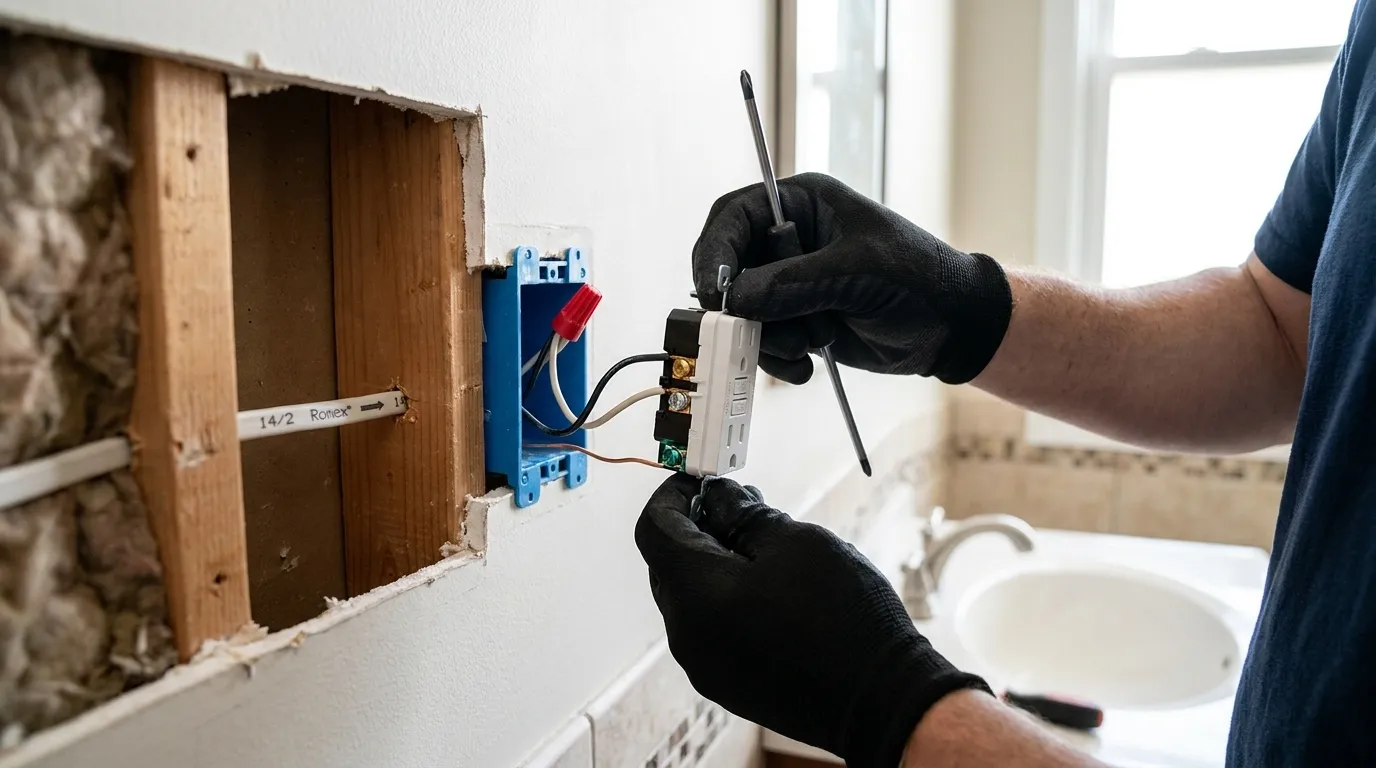
Receptacles & GFCI Protection
New or relocated receptacles and GFCI protection planned around your vanity layout and applicable safety requirements.
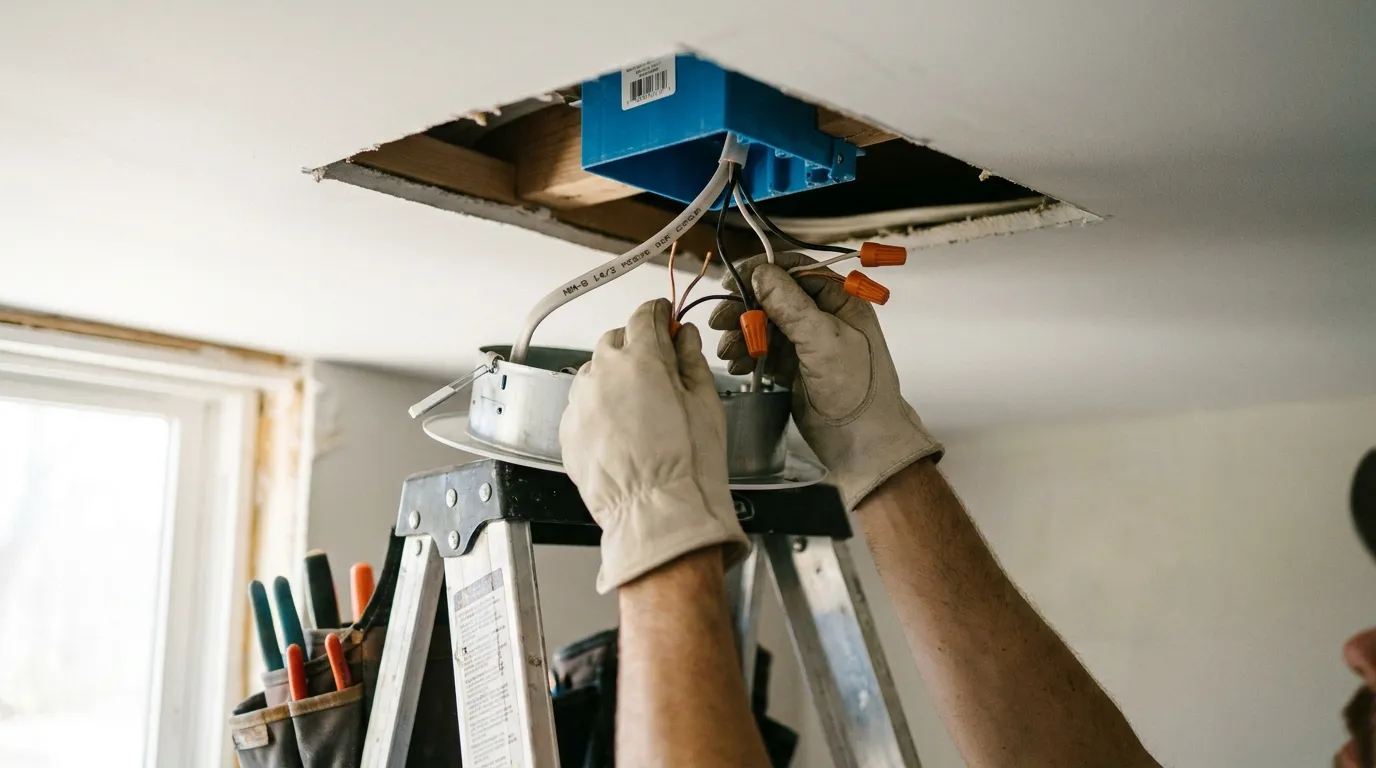
Bathroom Lighting
Vanity lighting, ceiling fixtures, recessed lights, and shower-area rated fixtures installed with corresponding dimmers and switches.
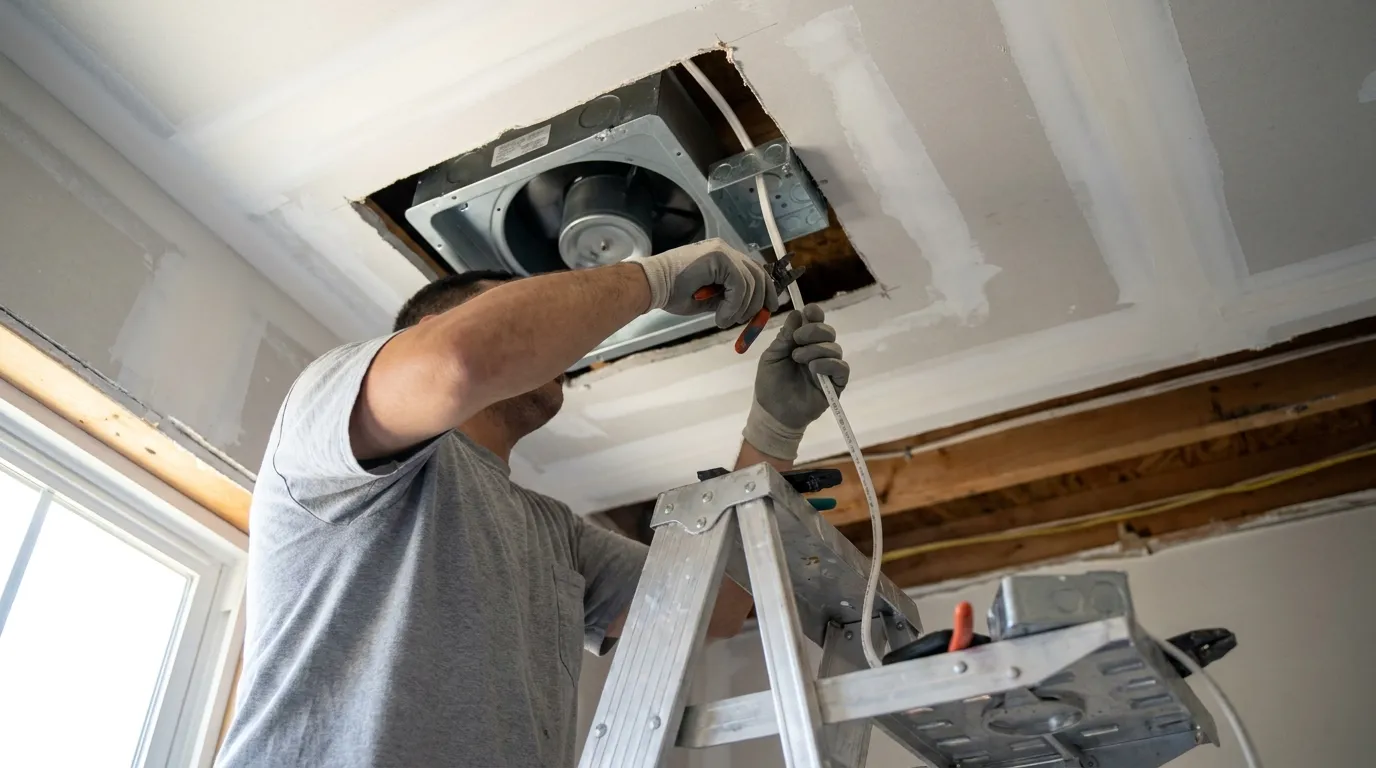
Exhaust Fans & Ventilation
Electrical connections for exhaust fans and fan/light combinations to support proper bathroom ventilation and humidity control.
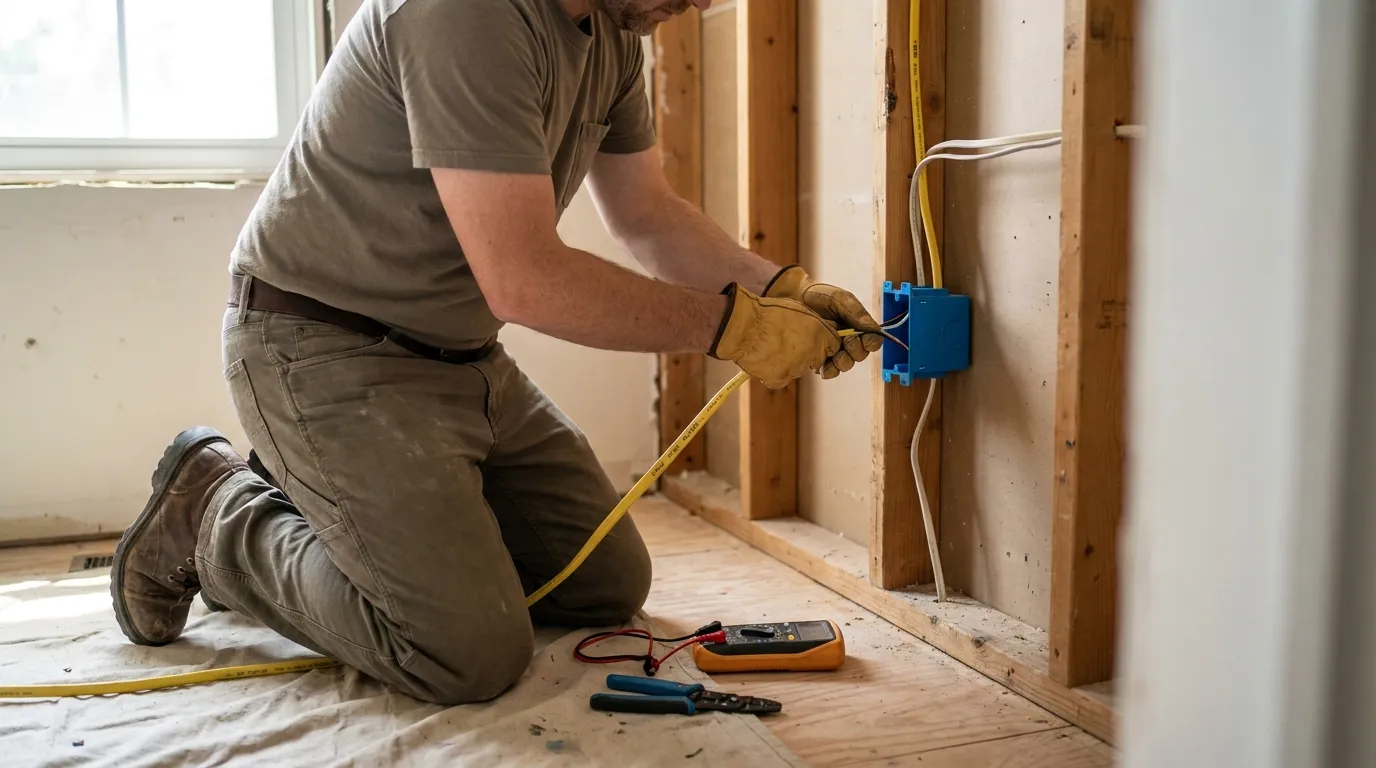
Specialty Dedicated Circuits
Dedicated circuits for compatible equipment like heated floors, towel warmers, smart mirrors, or bidet receptacles where needed.
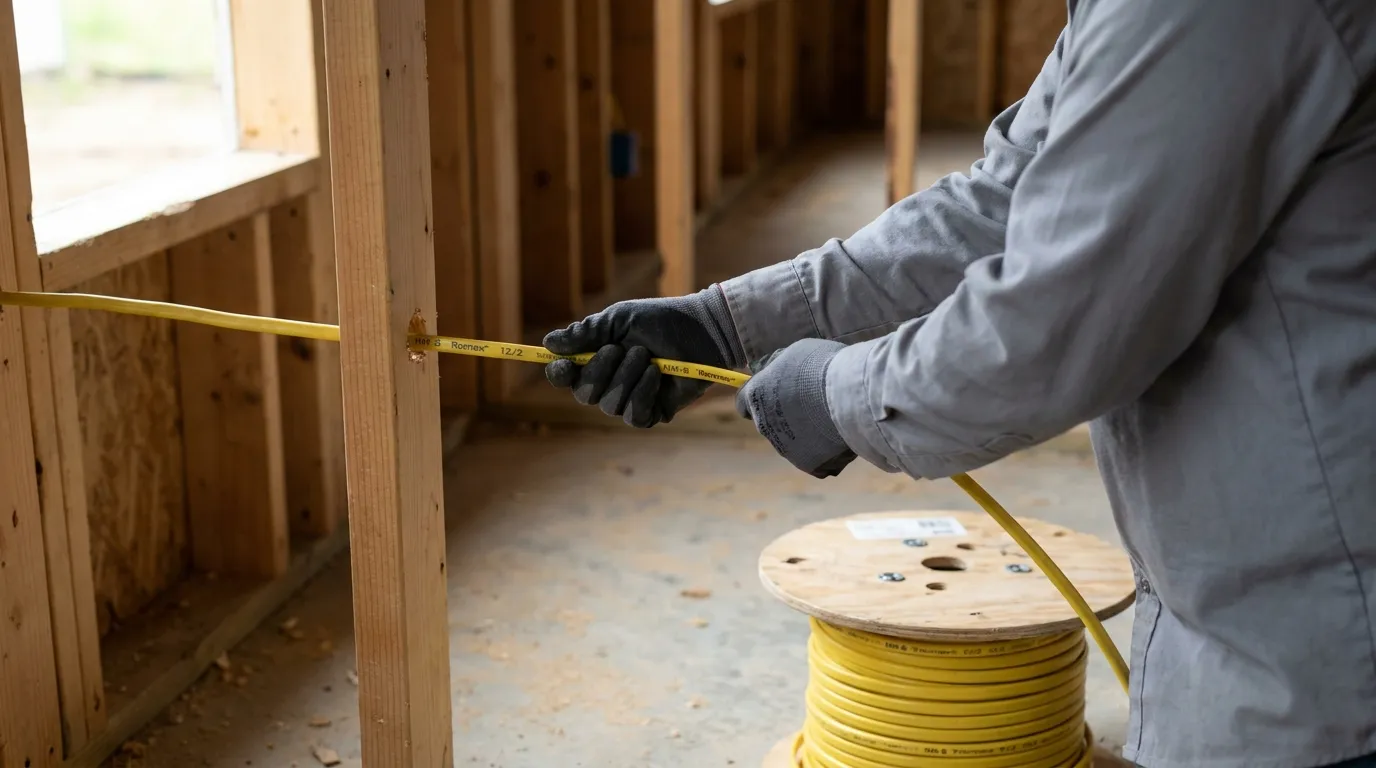
Rough-In & Trim-Out
We route cables and place electrical boxes before walls are finished, returning later to install fixtures and devices after tile and paint.
Bathroom Rewiring vs. Targeted Electrical Updates
Not every project requires complete bathroom rewiring. Existing circuits may remain when suitable, while significant layout changes, outdated wiring, or new high-draw equipment will dictate the need for fresh lines and updated panels.
Targeted Electrical Updates
Typical scope
Existing circuits remain
Minor additions or simple fixture swaps.
Common triggers
Cosmetic updates
Changing vanity lights or mirror locations.
Wall impact
Minimal access needed
Usually handled through small cutouts.
Complete Bathroom Rewiring
Typical scope
All new wiring installed
Replaces outdated or undersized cables.
Common triggers
Full gut renovations
Adding heated floors or structural changes.
Wall impact
Open studs preferred
Done during the early rough-in phase.
The existing panel capacity and the home's overall electrical system condition will also influence whether a simple update is possible. We review these details before finalizing your scope.
How Bathroom Remodel Electrical Work Proceeds
We integrate our wiring updates smoothly into your broader renovation schedule, ensuring coordination with plumbing and finishes.
- Review Layout & EquipmentWe assess your planned vanity locations, lighting selections, and exhaust fan requirements to determine the necessary loads.
- Assess Existing WiringOur team checks the current circuits to see if they can support your new layout or if dedicated circuits are required.
- Complete Rough-InBefore walls are closed, we route new cables, place electrical boxes, and prepare dedicated equipment lines.
- Coordinate TradesWe work around plumbing lines and await the completion of tile, waterproofing, and cabinetry work before finishing the electrical.
- Complete Trim-Out & TestingOnce finishes are done, we install the final switches, outlets, and fixtures, then test the system for safe operation.
Common Bathroom Renovation Electrical Needs
Choose the situation that best matches your upcoming remodel to see how we approach the electrical scope.
Updating the Vanity Area
A new mirror and cabinet layout often requires moving vanity lights and adding GFCI-protected outlets for daily appliances.
Updating the Vanity Area
A new mirror and cabinet layout often requires moving vanity lights and adding GFCI-protected outlets for daily appliances.
Why Hire a Bathroom Remodel Electrician?
Wet-area electrical planning requires specific attention to moisture, safety devices, and coordination with other trades. As your bathroom remodel electrician, we bring over 10 years of experience handling detailed residential renovations safely.
Wet-Location Safety Focus
We plan GFCI protection, exhaust fan connections, and shower-area rated lighting based on applicable safety requirements and your specific layout.
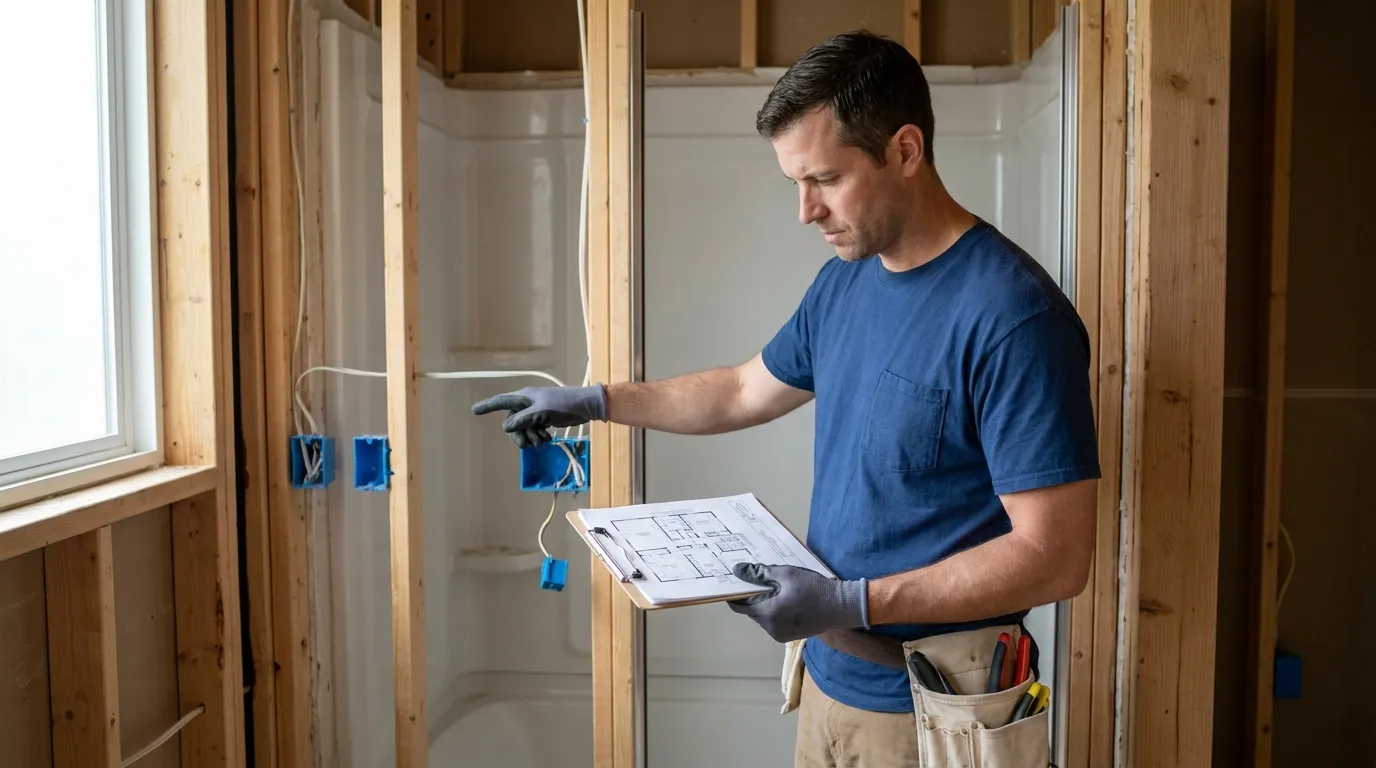
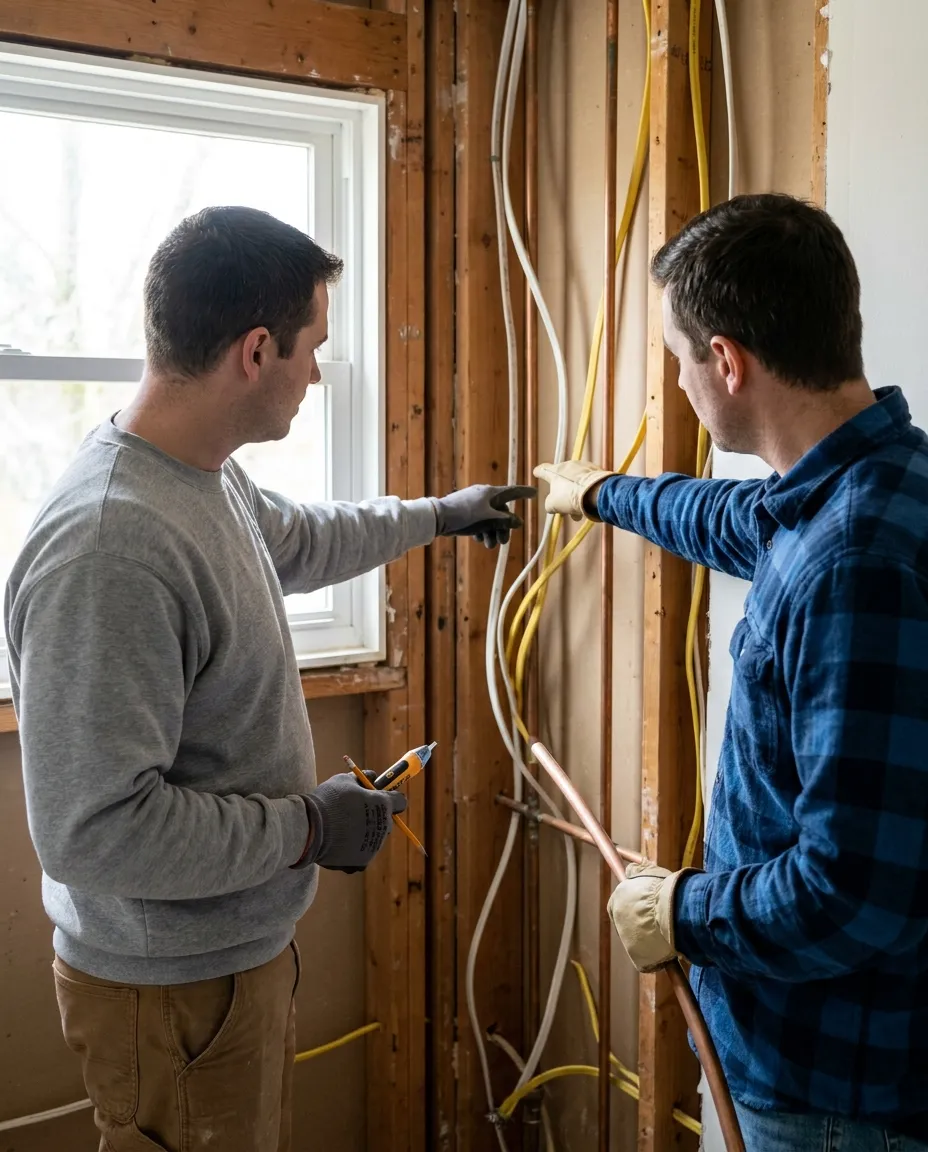
Trade Coordination
We align our rough-in and trim-out phases with your plumber and tile setter to avoid conflicts and keep your project schedule moving smoothly.
1,000+ Residential Repairs
Electrical troubleshooting and repairs completed in occupied homes.
Washington Electrical Contractor
Washington electrical contractor registration OCTOPEL770O1.
Proven Track Record
With over 1,000 residential repairs completed, our team knows how to navigate occupied homes and integrate new wiring securely.

How Much Does a Bathroom Electrical Remodel Cost?
Every renovation is unique. We evaluate several key elements of your home to determine the scope of your bathroom electrical remodel without guessing.
Room Size & Layout
Larger bathrooms with separated vanity, tub, and shower zones require more complex cable routing and additional lighting fixtures.
Existing Wiring Condition
Older homes with outdated wiring or insufficient grounding may require partial or full rewiring to support modern bathroom equipment.
Specialty Loads
Adding heated floors, towel warmers, or bidet receptacles often requires running new dedicated circuits back to the main panel.
Access & Phase Timing
Whether the walls are completely open during a gut remodel or we need to carefully fish wires through finished surfaces affects the labor involved.
Customer Reviews
Verified feedback from residential bathroom remodel electrical customers across the region.
Kasey Oleary
Residential customer
Octopel reconnected our new hot tub and ensured the electrical installation met current code requirements. The team handled the inspection process professionally, addressed all inspection requirements, and theRead full review →
Andy Kuljis
Residential customer
I have used Demeatri or Octopel, four times over the last five years, two 200 amp new service boxes, some underground work, rewiring a barn, and has cleaned up unsafe wiring on my farm. Always making time for my needsRead full review →
Rishi Pathak
Residential remodel customer
These guys are professional. They are very good at navigating through surprises during the project. They have good recommendations for folks who need some help with what they want to achieve. Dima is my go-to person forRead full review →
Angelina Dorosh
Residential remodel customer
Octopel has completed multiple electrical projects for us, from regular electrical service and troubleshooting to larger remodeling work. We have used them for repairs around the house as well as electrical work duringRead full review →
Beth Knight
Residential customer
Dimitri was exceptional! He repaired the entire electrical fixture that was taken down by a tree, in awful weather, and never complained! Cold and pouring rain! I would definitely use this company again!Read full review →
Gio Hwang
Residential customer
Octopel installed a new power pole and 200-amp electrical service for my manufactured home. The Octopel team was professional, communicated clearly, and completed the work efficiently. Everything has been working well,Read full review →
Hrach Voskanian
Residential customer
Reliable, fast, and most important good job. Highly recommendRead full review →
Adam Patterson
Residential remodel customer
Mid-remodel we realized a lot of our old wiring needed to be redone. Octopel came in as our remodel electrician and worked around the rest of the construction crew without any scheduling issues.Read full review →
Discuss the Electrical Plan for Your Bathroom
Share your layout, fixture choices, and project schedule. During business hours, a manager responds within one hour. Site visits are scheduled based on your location and our team's availability to review the remodel.
Bathroom Electrical Remodel Service in Western Washington State
We provide professional electrical wiring for bathroom remodels throughout Western Washington State, coordinating seamlessly with local homeowners and contractors.
Availability and possible visit timing depend on the property location, reported problem, and team schedule.
Not sure whether your home is within the service area?
Bathroom Remodel Electrical FAQ
Answers to common questions about updating lighting, outlets, and circuits during a bathroom renovation.
It depends on your new layout and existing system. A typical project includes relocating vanity lighting, adding GFCI-protected outlets, installing exhaust fan connections, and roughing in new lines before walls are closed.
You should contact a bathroom remodel electrician during the planning phase, before demolition begins. Reviewing the electrical requirements early helps ensure your panel can support new loads like heated floors and prevents delays once walls are open.
Not necessarily. If your existing circuits meet safety requirements and support your new layout, we may only need to make targeted updates. However, full gut renovations or adding heavy electrical loads often require new cable routing.
For extensive older systems, you might consider a whole-home rewire evaluation.
Bathroom rewiring involves completely removing outdated or undersized cables within the bathroom space and running modern, properly grounded circuits from the electrical panel to support current lighting, outlets, and ventilation standards.
Yes. Receptacles near water sources require GFCI (Ground Fault Circuit Interrupter) protection to prevent shock hazards. The specific applicable protection requirements depend on the exact location of the outlets in relation to sinks, tubs, and showers.
Yes, we handle the electrical portion of exhaust fan installations. We run the necessary wiring, install the appropriate wall switches or timers, and connect the unit, provided the physical ducting and housing are addressed within the renovation plan.
Yes. Depending on the equipment specifications and the total electrical load, most heated flooring systems require a dedicated circuit wired directly back to the main electrical panel to operate safely without tripping standard bathroom breakers.
Generally, yes. If the wall and ceiling cavities allow for proper cable routing and the fixtures meet wet-location requirements where applicable, we can move vanity, shower, and ceiling lighting to fit your new design.