
Basement / Garage / ADU Wiring
Garage electrical wiring, basement electrical wiring, and ADU electrical work involves adding new circuits, subpanel planning, and integrating the space with your home's system. This focuses on powering specific remodeled areas or additions, not full whole-home rewiring.
- Finish or remodel an existing basement interior
- Wire an attached or detached garage for power
- Convert a garage into a dedicated living space
- Build or remodel an accessory dwelling unit (ADU)
- Add dedicated workshop or heavy equipment circuits
- Install new lighting, outlets, and HVAC connections
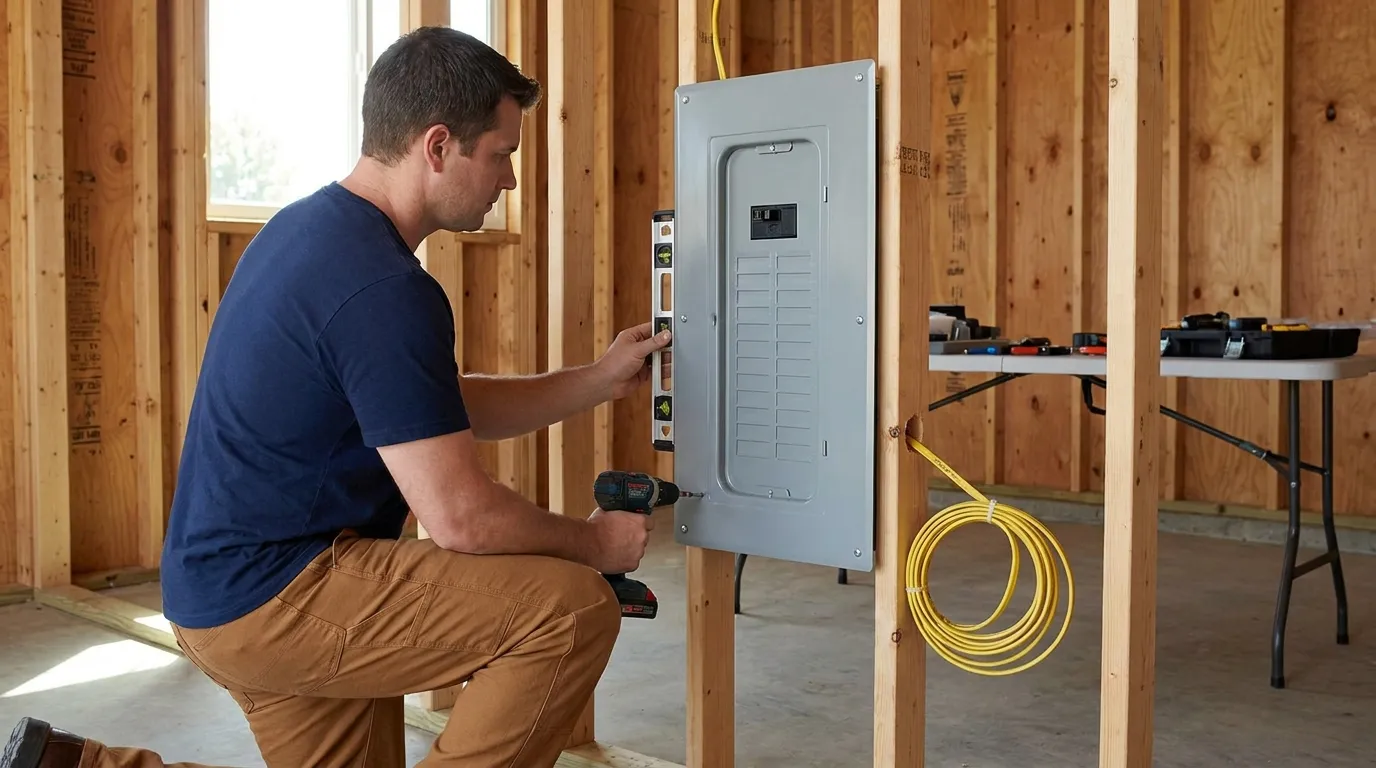
What Type of Space Are You Wiring?
Electrical requirements vary by space. Whether you are adding circuits to a basement or powering a detached unit, the approach depends on intended use, equipment loads, and layout.
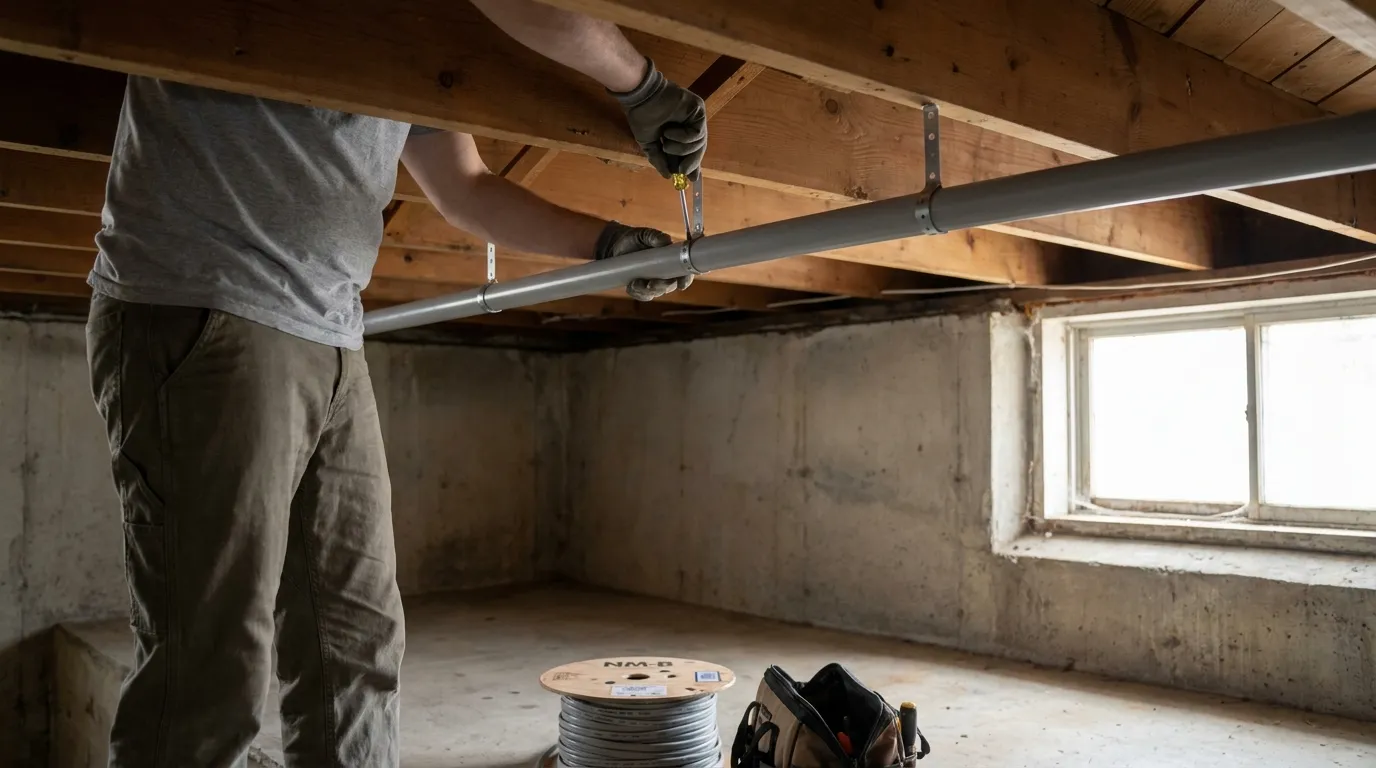
Basement Electrical Wiring
Adding finished living space requires targeted lighting, outlets, HVAC connections, and bedroom or office circuits. A basement electrician coordinates with the remodeling timeline.
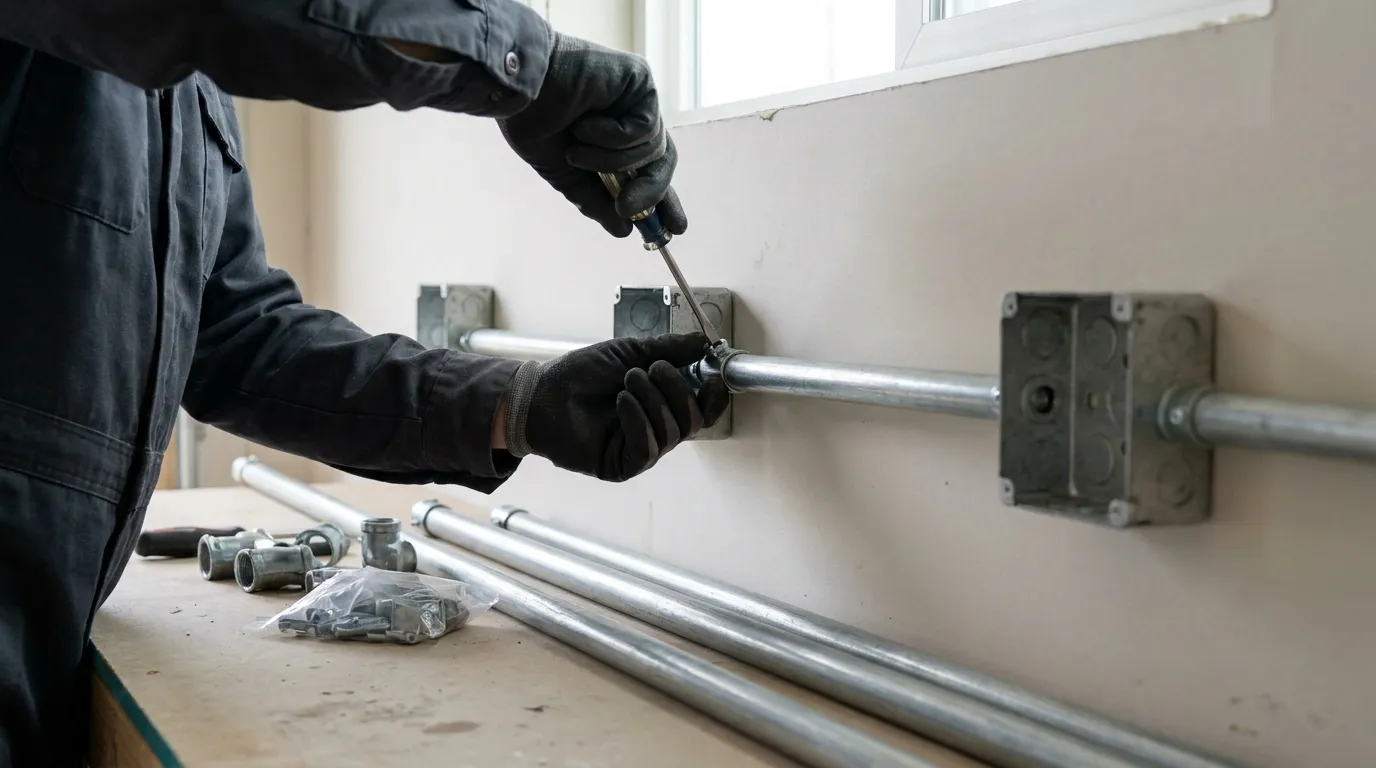
Garage Electrical Wiring
A garage wiring electrician plans for lighting, general-use receptacles, workbench tool circuits, and EV-ready infrastructure. Attached and detached garages have distinct capacity needs.
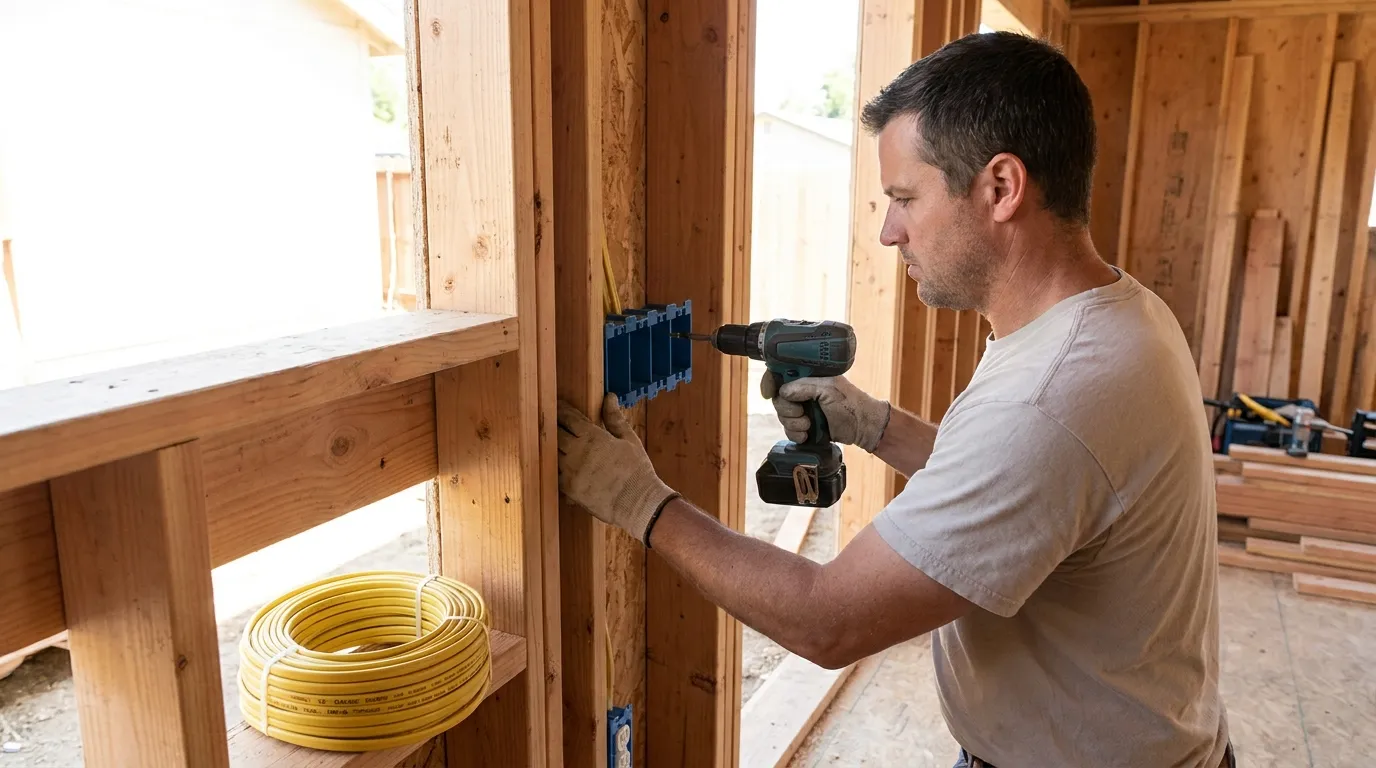
ADU Electrical
An ADU electrician handles full living-space scopes, including kitchen and bathroom loads, separate distribution, and service capacity planning for a fully independent unit.
Does the Project Need a Subpanel or Upgrade?
Not every project needs a new subpanel or service upgrade. The decision depends on distance, circuit count, equipment loads, existing capacity, and the overall structural design.
Subpanels & Detached Structures
Grouped remote circuits
Subpanel may be considered
Brings distribution closer to the heavy loads.
Detached garage or ADU
Feeder design needed
Requires evaluating routing and conduit layout.
Distance from main panel
Impacts routing scope
Longer distances often involve civil work.
Service & Capacity Upgrades
Few targeted additions
Existing panel may work
Often supports basic lighting and standard outlets.
Major appliances & HVAC
Load assessment required
Necessary for kitchens, heat pumps, or EVs.
Existing capacity limited
Upgrade review needed
May require expanding the home's total service.
Trenching or civil work for detached structures must be confirmed separately.
Routing decisions depend on underground or overhead conditions and jurisdictional requirements.
How Basement, Garage and ADU Wiring Works
We follow a structured approach to ensure your new space has safe, sufficient power from initial planning through final inspection.
- Review Plans and Intended UseWe evaluate floor plans, intended appliance usage, HVAC needs, and workshop requirements before any framing or civil work begins.
- Assess Existing CapacityWe inspect your main electrical panel and routing options to determine if the existing system can support the new loads or if upgrades are needed.
- Confirm Circuits and RoutingWe finalize the distribution design for dedicated equipment, general-use receptacles, lighting layout, and any detached structure feeders.
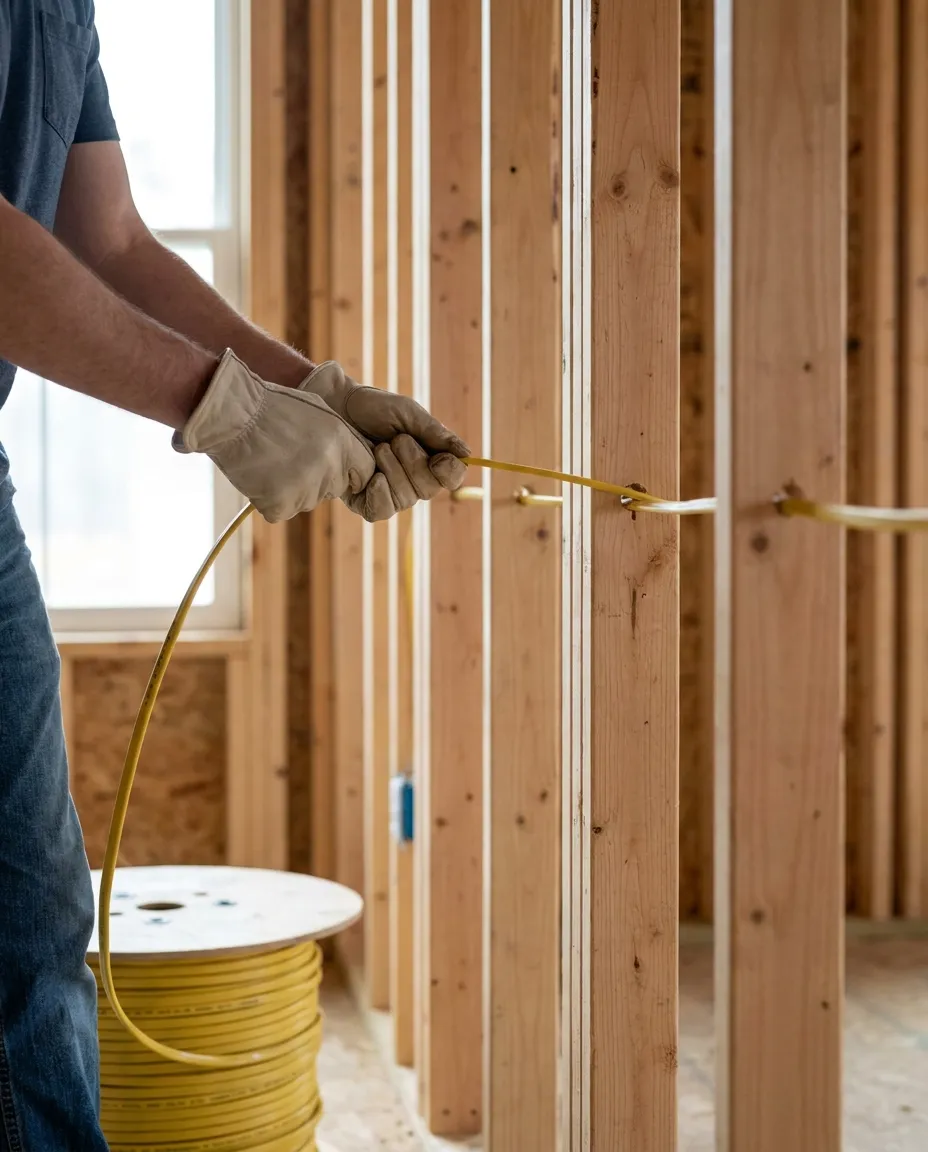
- Complete Electrical Rough-InOur team installs wiring, junction boxes, and panel connections during the framing stage, before insulation and drywall are installed.
- Complete Trim-Out and TestingAfter walls are finished, we install final fixtures, switches, and receptacles, followed by comprehensive testing and inspection coordination.
Common Home Electrical Upgrades
Select your current remodeling stage or structural setup to see how Octopel approaches the electrical scope for your specific space.
Finishing a Basement
Turning an unfinished basement into a living space requires planning lighting, wall outlets, and dedicated heating circuits before drywall goes up.
Finishing a Basement
Turning an unfinished basement into a living space requires planning lighting, wall outlets, and dedicated heating circuits before drywall goes up.
Why Hire Octopel for Remodel Wiring?
With over 10 years of experience and 1,000+ residential repairs completed, Octopel brings proven electrical expertise to every project. As a registered Washington contractor, we work to ensure your remodel wiring is safe, compliant, and correctly sized.
System Capacity Planning
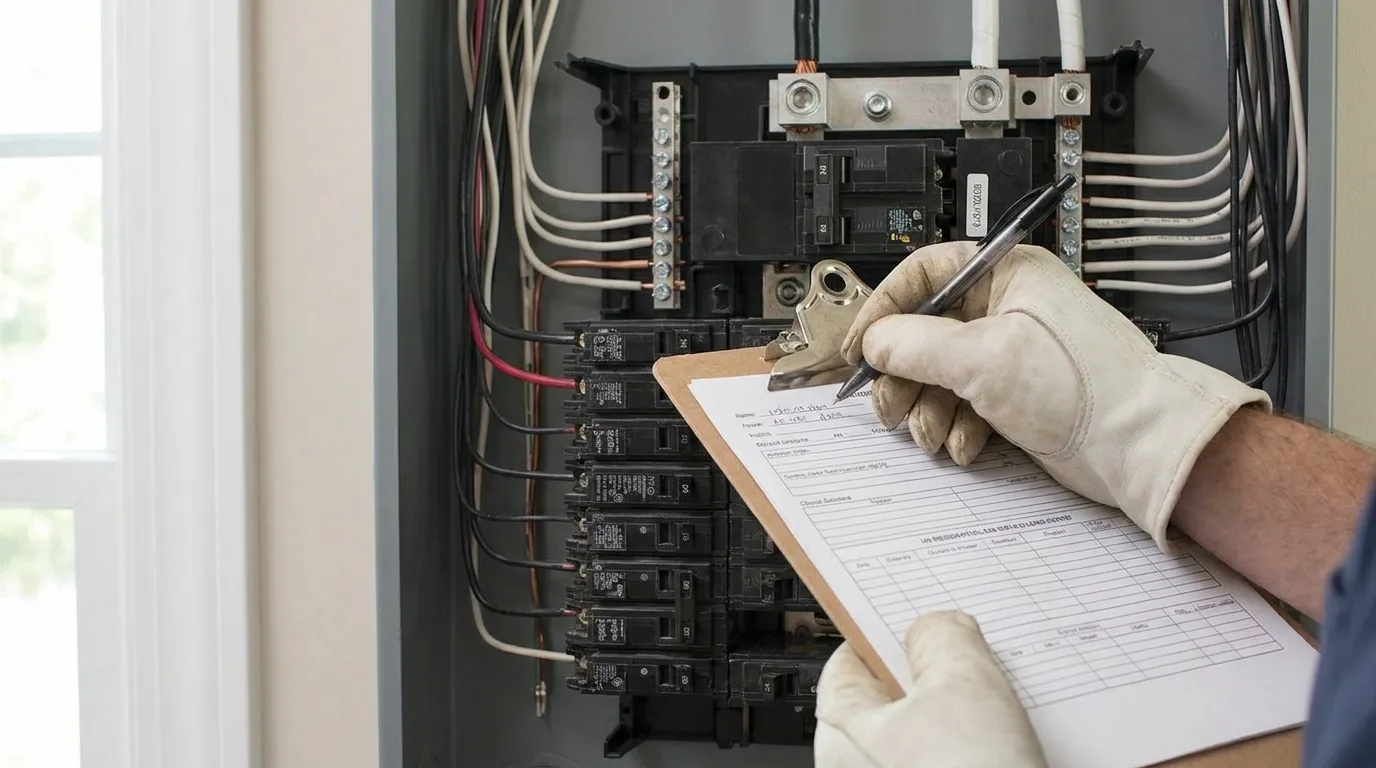
We evaluate your existing panel, calculate new equipment loads, and determine if a subpanel or service upgrade is technically necessary.
Coordinated Rough-In & Trim-Out
We work smoothly alongside your framing contractors, ensuring wiring is properly routed before walls are closed and finished cleanly afterward.
1,000+ Residential Repairs
Electrical troubleshooting and repairs completed in occupied homes.
Washington Electrical Contractor
Washington electrical contractor registration OCTOPEL770O1.
Code & Inspection Readiness
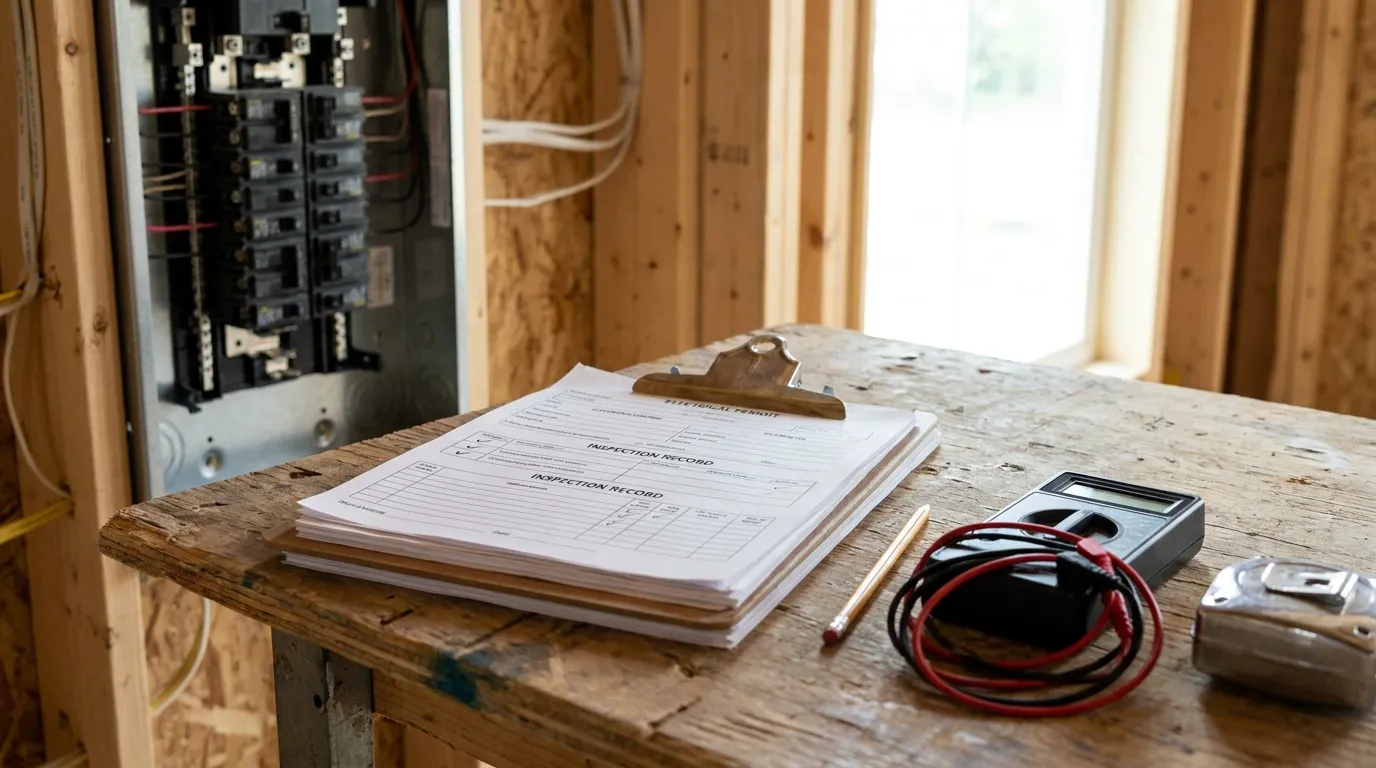
From calculating detached feeder requirements to verifying wet-area circuits, we design the electrical installation to meet local jurisdiction standards.
Factors That Affect Wiring Project Scope
Estimating electrical work for a new space depends on the structural layout and the power demands of your planned equipment.
Type and Size of Space
A simple basement media room requires significantly fewer circuits and less complex wiring than a fully equipped ADU with a kitchen and bathroom.
Attached vs. Detached Structure
Wiring a detached structure requires routing power underground or overhead from the main house, which involves feeder sizing and potential trenching.
Existing Panel Capacity
If your current electrical service cannot safely support the added HVAC or appliances, the project may include an essential panel or service upgrade.
Appliance and Equipment Loads
Adding an EV charger, heavy shop tools, or multiple dedicated kitchen circuits increases the required distribution capacity and overall scope.
Customer Reviews
Verified feedback from residential basement / garage / adu wiring customers across the region.
Kasey Oleary
Residential customer
Octopel reconnected our new hot tub and ensured the electrical installation met current code requirements. The team handled the inspection process professionally, addressed all inspection requirements, and theRead full review →
Andy Kuljis
Residential customer
I have used Demeatri or Octopel, four times over the last five years, two 200 amp new service boxes, some underground work, rewiring a barn, and has cleaned up unsafe wiring on my farm. Always making time for my needsRead full review →
Rishi Pathak
Residential remodel customer
These guys are professional. They are very good at navigating through surprises during the project. They have good recommendations for folks who need some help with what they want to achieve. Dima is my go-to person forRead full review →
Angelina Dorosh
Residential remodel customer
Octopel has completed multiple electrical projects for us, from regular electrical service and troubleshooting to larger remodeling work. We have used them for repairs around the house as well as electrical work duringRead full review →
Beth Knight
Residential customer
Dimitri was exceptional! He repaired the entire electrical fixture that was taken down by a tree, in awful weather, and never complained! Cold and pouring rain! I would definitely use this company again!Read full review →
Gio Hwang
Residential customer
Octopel installed a new power pole and 200-amp electrical service for my manufactured home. The Octopel team was professional, communicated clearly, and completed the work efficiently. Everything has been working well,Read full review →
Hrach Voskanian
Residential customer
Reliable, fast, and most important good job. Highly recommendRead full review →
Adam Patterson
Residential remodel customer
Mid-remodel we realized a lot of our old wiring needed to be redone. Octopel came in as our remodel electrician and worked around the rest of the construction crew without any scheduling issues.Read full review →
Discuss Your Basement, Garage or ADU Electrical Plan
Submit your project details, floor plans, and panel photos. During business hours, a manager responds within one hour to clarify structural details and schedule a site visit. On-site assessments are coordinated based on your situation, location, and our team's availability.
Basement, Garage and ADU Service Area
Octopel provides professional remodel wiring, subpanel installation, and capacity upgrades for residential properties throughout Western Washington State.
Availability and possible visit timing depend on the property location, reported problem, and team schedule.
Not sure whether your home is within the service area?
Basement, Garage and ADU Wiring FAQ
Answers to common questions about power requirements, equipment circuits, and electrical planning for residential remodels.
Finishing a basement typically requires new lighting, wall receptacles, and dedicated circuits for HVAC or specific rooms. The scope depends on your layout and existing panel capacity. If you are adding a bathroom, the electrical work must be planned for wet-area safety and dedicated appliance loads.
You should contact a basement electrician during the early planning stages, before any framing or drywall work begins. Planning early is crucial for proper rough-in and trim-out coordination. This helps ensure power is routed safely and circuits are sized correctly for your intended use.
Garage electrical wiring can include general-use receptacles, overhead lighting, dedicated circuits for shop tools, garage door operators, and EV charging preparation. The design varies greatly depending on whether it is an attached or detached structure.
Not always. A subpanel depends on the total circuit count, the distance from the main house, and the specific equipment design. If only basic lighting and a few outlets are needed, a single extended circuit may suffice without installing a separate distribution panel.
Yes, this is possible if your existing electrical capacity and circuit design support both heavy loads simultaneously. We can evaluate your panel to determine if a subpanel or a capacity upgrade is necessary to handle the added demand safely.
ADU electrical work includes complete living-space wiring, such as kitchen and bathroom circuits, lighting, receptacles, and heating/cooling connections. It also involves thorough load calculation and potential distribution planning.
Yes, an ADU electrician should be involved before construction begins. Electrical planning, load calculations, and service routing must occur before framing and rough-in decisions are finalized to avoid costly structural changes later in the project.
Not automatically. Whether an ADU needs a new electrical service depends on the added loads, the existing panel's reserve capacity, and specific jurisdictional requirements for separate metering or distribution in your area.
This requires a thorough load assessment to confirm. While some homes have enough reserve capacity for a standard basement build-out, adding an electric heater, dedicated shop equipment, or a kitchen may push the existing system beyond its limits.
The cost of basement electrical wiring depends on the square footage, the number of needed circuits, wall access, and whether a subpanel is required. Pricing is determined after reviewing your floor plans, intended equipment use, and existing panel capacity.