
Rough-In Electrical / Trim-Out
An electrical rough in installs concealed wiring and circuit infrastructure before your walls close. We coordinate this with your building plans, leaving the final device connections for the electrical trim out phase once finishes are ready.
- New residential construction or home additions.
- Major home remodeling requiring open-wall wiring.
- Kitchen or bathroom renovation planning.
- Basement, garage, or ADU build-outs.
- Contractor-managed projects requiring separate rough and finish stages.

What Electrical Rough-In Work Can Include
Rough in electrical work creates the infrastructure needed to safely power your home before insulation and drywall conceal the wall cavities.
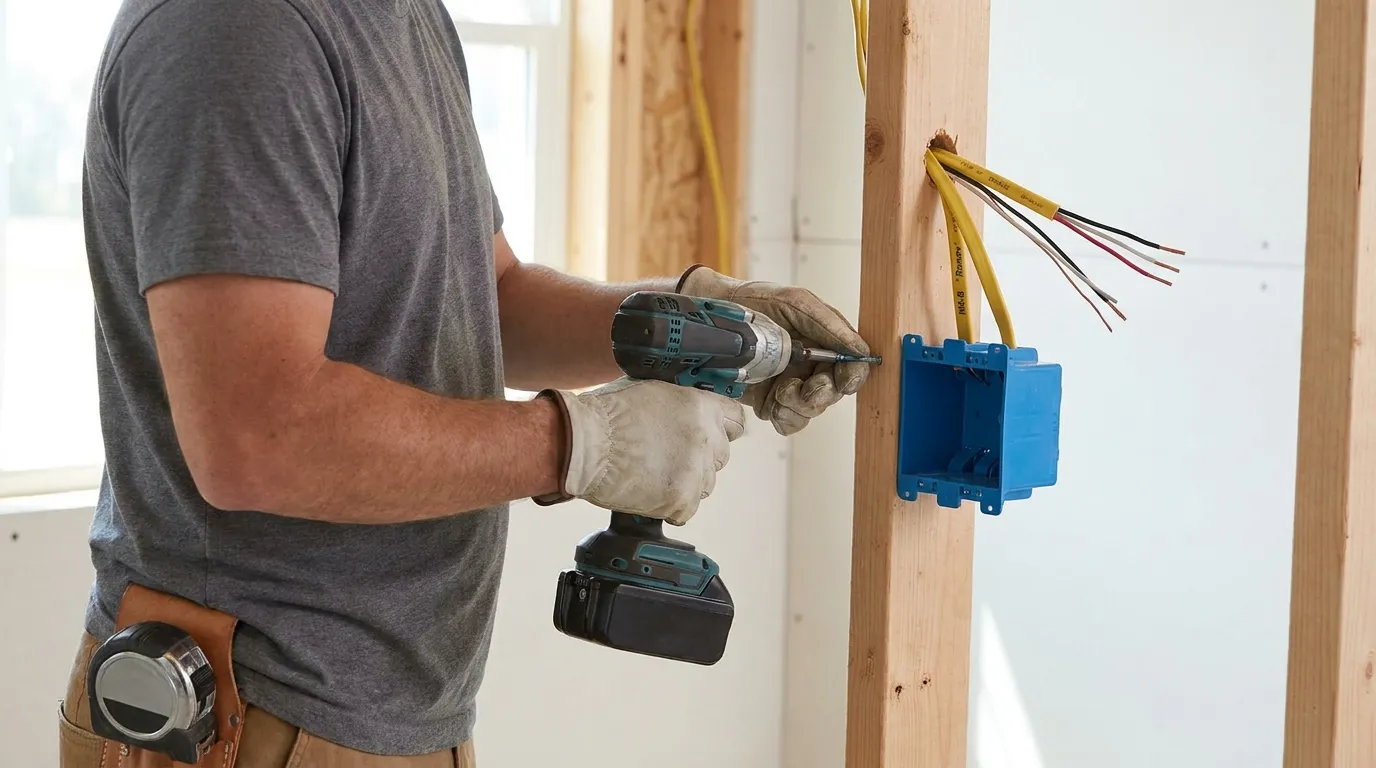
Layout & Box Installation
Placing electrical boxes for outlets, switches, and lighting fixtures according to your approved floor plans and cabinet layouts.
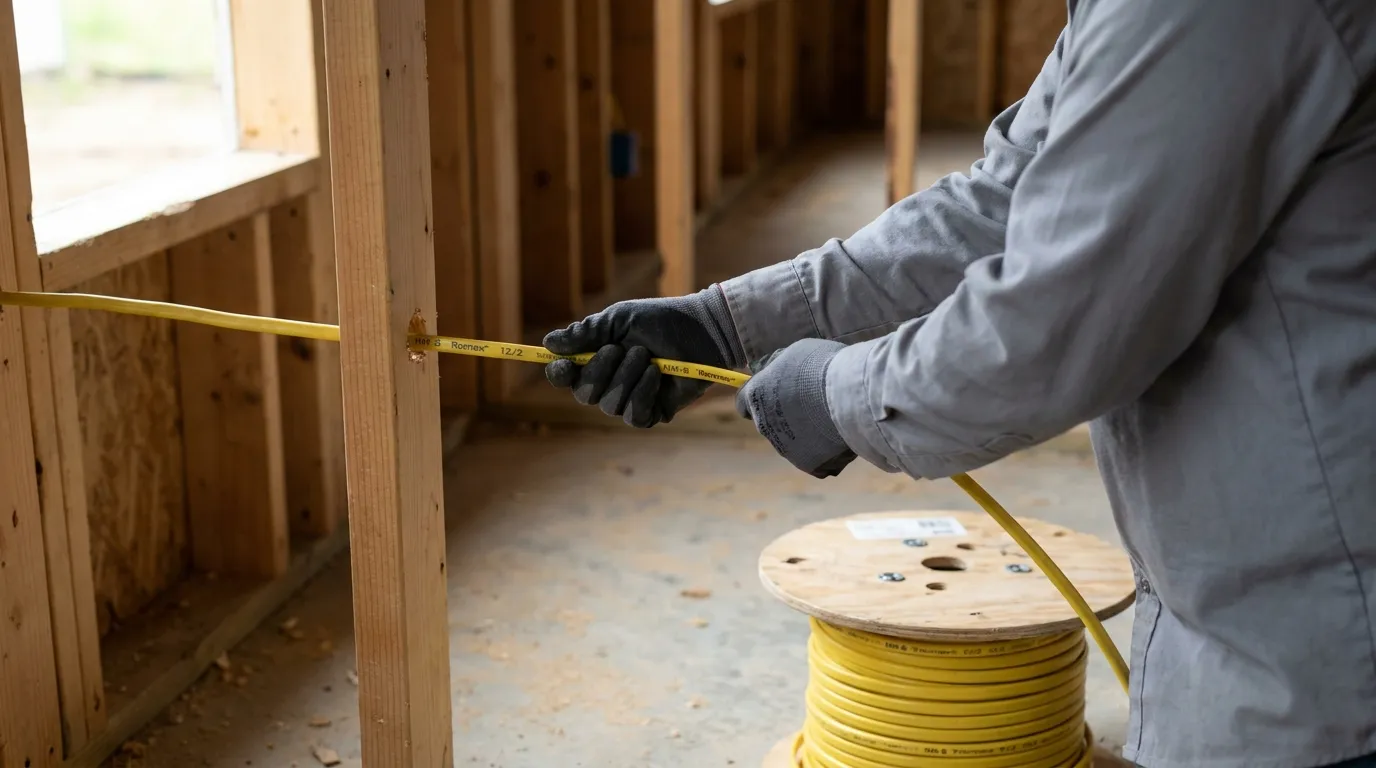
Circuit Wiring
Routing branch-circuit wiring and dedicated circuits for appliances, lighting, and general loads through open framing.
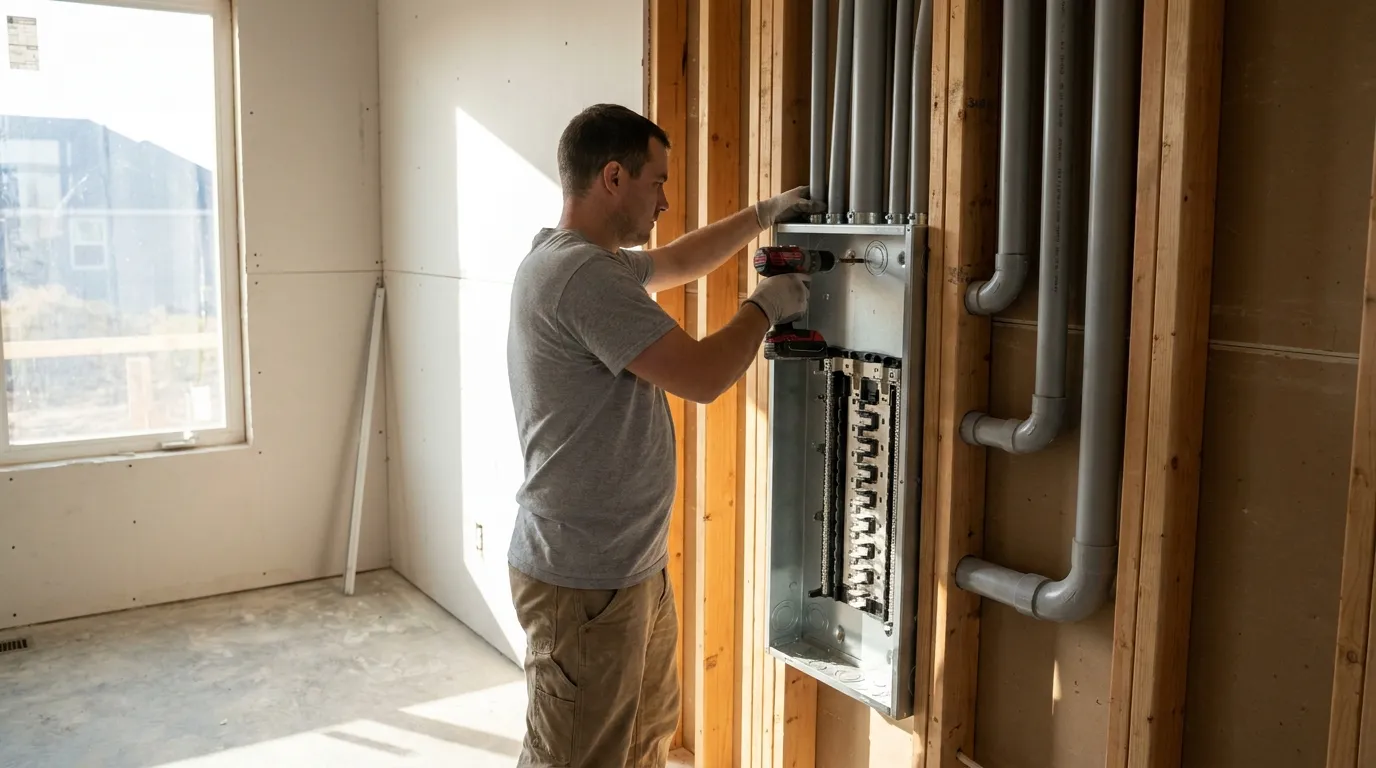
Panel & Service Preparation
Installing necessary subpanels, conduit, and grounding equipment required to support the planned electrical loads.
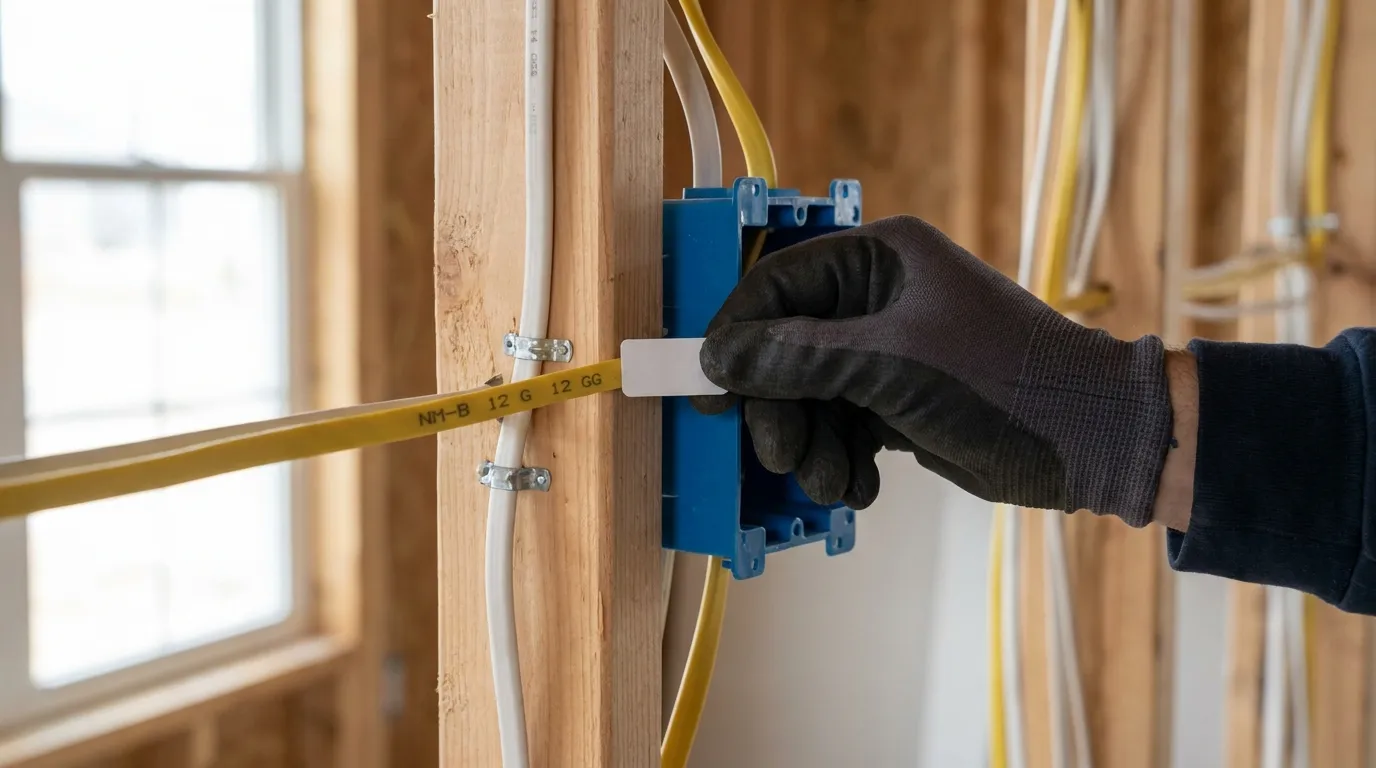
Inspection Readiness
Securing wiring, labeling circuits, and preparing the installation for the required rough inspection before walls are closed.
What Is the Difference Between Electrical Rough-In and Trim-Out?
Electrical rough-in creates the wiring infrastructure before walls and ceilings close. Electrical trim out completes visible devices, fixtures, and final connections.
Rough-In Stage
Project phase
Before walls and ceilings close
After framing and before drywall
Installed components
Wiring, boxes, and conduit
Infrastructure for future fixtures
Required coordination
Framing and plumbing trades
Keeping paths clear for electrical
Inspection timing
Rough inspection
Verifies concealed work
Trim-Out Stage
Project phase
After drywall and finishes
Cabinets and paint are ready
Installed components
Switches, outlets, and fixtures
Final visible devices
Required coordination
Fixture and appliance delivery
Selections must be on site
Inspection timing
Final inspection
Testing and punch-list completion
Exact sequencing depends on the construction schedule and local jurisdiction requirements.
Appliance installation is limited to the electrical connection within the confirmed scope.
How Rough-In Electrical and Trim-Out Projects Work
We work with your construction schedule to coordinate electrical stages alongside framing, plumbing, and drywall.
- Review Plans & ScopeSend your plans, appliance schedules, and construction timeline for a detailed review of loads, locations, and electrical scope.
- Complete Rough-InOur rough in electrician installs wiring, boxes, and dedicated circuits while the wall framing remains open and accessible.
- Coordinate InspectionsWe prepare the rough electrical work for local jurisdiction inspection before insulation and drywall proceed.
- Complete Trim-OutOnce finishes and cabinets are ready, we return to install devices, light fixtures, and equipment connections.
- Test & FinalizeWe test all circuits, label the electrical panel, and complete final punch-list items for project completion.
Residential Projects That May Need Rough-In and Trim-Out
Choose the project type that closest matches your situation to see how the electrical stages unfold.
Kitchen or Bathroom Remodel
Major kitchen and bath updates require moving outlets, adding dedicated appliance circuits, and updating lighting layouts before new cabinets go in.
Kitchen or Bathroom Remodel
Major kitchen and bath updates require moving outlets, adding dedicated appliance circuits, and updating lighting layouts before new cabinets go in.
Why Hire an Electrical Rough In Contractor for a Residential Project?
A successful project requires more than just pulling wire. As an experienced electrical rough in contractor, Octopel coordinates tightly with builders, homeowners, and trades across Western Washington State to keep construction moving.
Accurate Layout & Plan Review
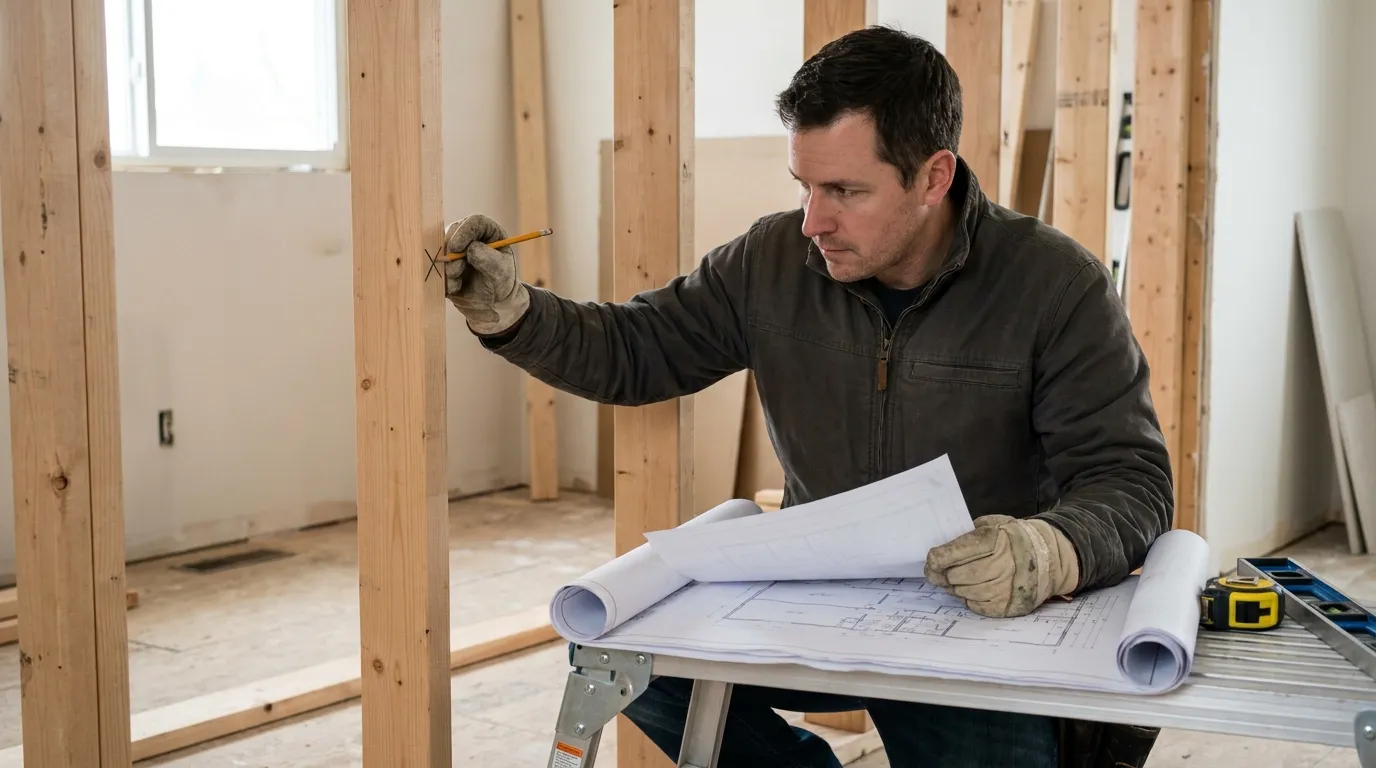
We review architectural plans, cabinet layouts, and appliance specifications early to prevent misplaced boxes and reduce electrical change orders during construction.
Sequencing with Other Trades
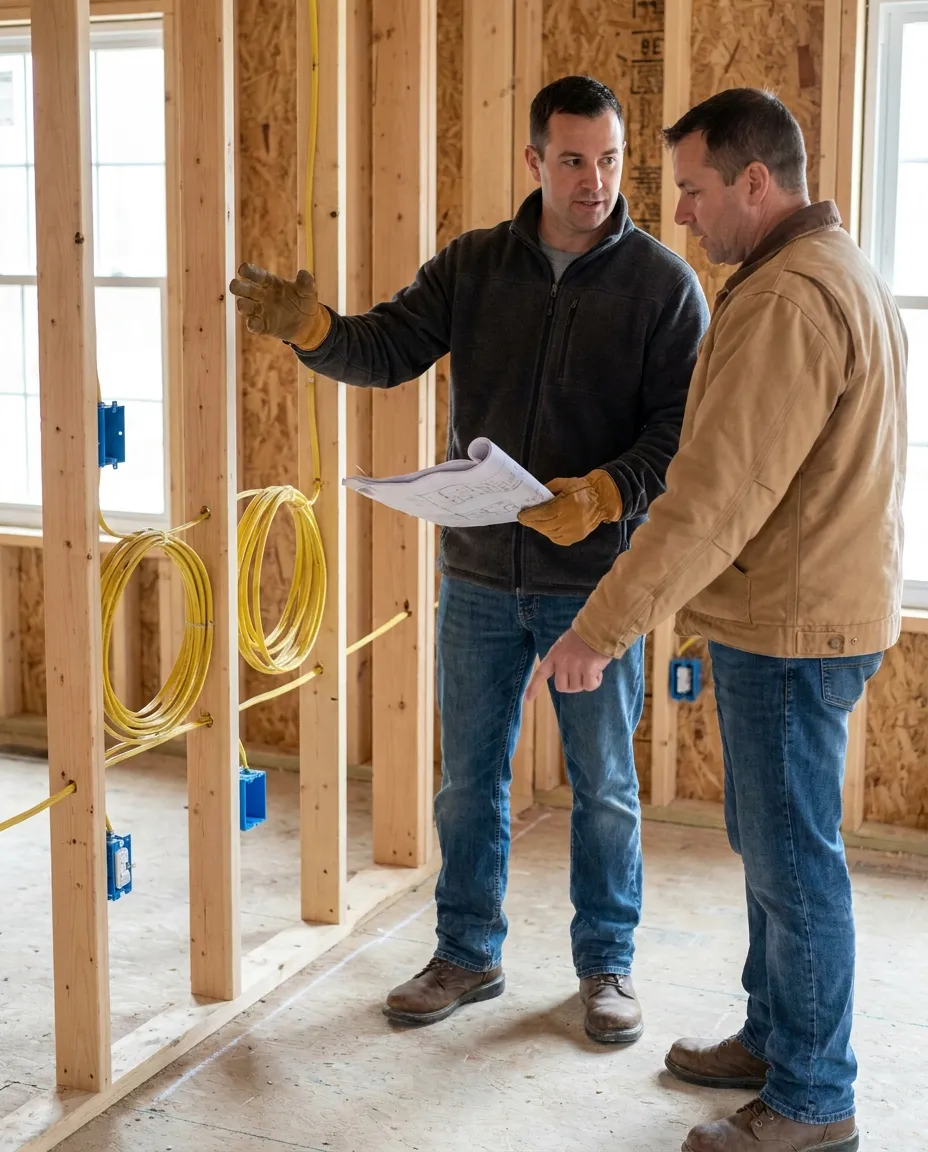
Framing, plumbing, and HVAC often compete for wall cavities. We coordinate our routing to avoid conflicts and keep your project schedule on track before drywall goes up.
1,000+ Residential Repairs
Electrical troubleshooting and repairs completed in occupied homes.
Washington Electrical Contractor
Washington electrical contractor registration OCTOPEL770O1.
Rough-to-Finish Continuity
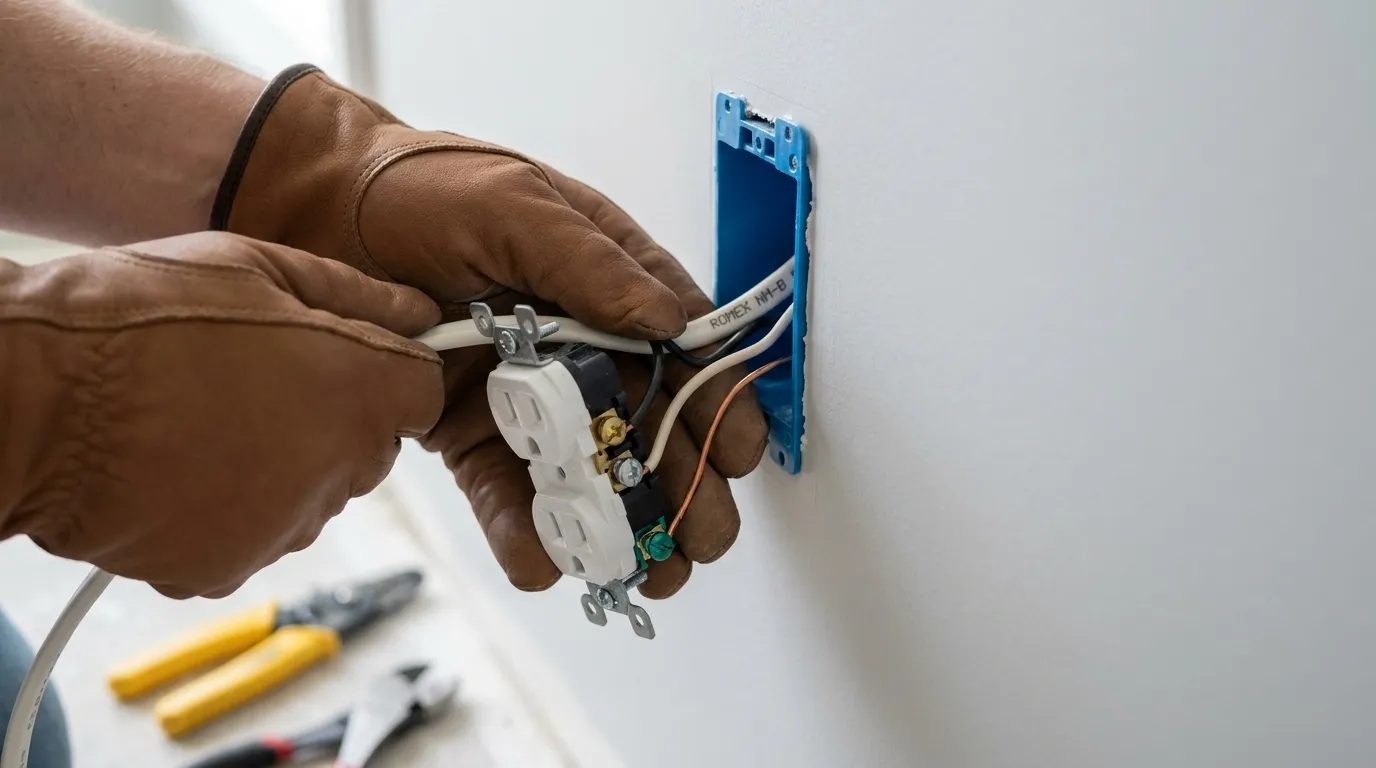
We handle both the rough infrastructure and the final trim-out, ensuring that the circuits we lay out early match the fixtures and loads connected at the end.
How Is Rough-In and Trim-Out Electrical Work Estimated?
Estimates must be based on plans, device counts, and the responsibility matrix. Square footage alone is not enough to determine the final scope.
Project Size & Circuit Count
The total number of branch circuits, dedicated appliance lines, outlets, and switches directly dictates the required wiring and labor.
Panel & Service Requirements
Adding heavy loads like double ovens, heat pumps, or car chargers may require upgrading the main service or installing a subpanel during rough-in.
Fixture & Device Complexity
The trim-out scope depends on whether we are installing basic receptacles or complex lighting control systems, and who is supplying the fixtures.
Changes After Rough-In
Modifying layout decisions after drywall is installed requires cutting, patching, and rewiring, which increases the total project cost.
Customer Reviews
Verified feedback from residential rough-in electrical / trim-out customers across the region.
Kasey Oleary
Residential customer
Octopel reconnected our new hot tub and ensured the electrical installation met current code requirements. The team handled the inspection process professionally, addressed all inspection requirements, and theRead full review →
Andy Kuljis
Residential customer
I have used Demeatri or Octopel, four times over the last five years, two 200 amp new service boxes, some underground work, rewiring a barn, and has cleaned up unsafe wiring on my farm. Always making time for my needsRead full review →
Rishi Pathak
Residential remodel customer
These guys are professional. They are very good at navigating through surprises during the project. They have good recommendations for folks who need some help with what they want to achieve. Dima is my go-to person forRead full review →
Angelina Dorosh
Residential remodel customer
Octopel has completed multiple electrical projects for us, from regular electrical service and troubleshooting to larger remodeling work. We have used them for repairs around the house as well as electrical work duringRead full review →
Beth Knight
Residential customer
Dimitri was exceptional! He repaired the entire electrical fixture that was taken down by a tree, in awful weather, and never complained! Cold and pouring rain! I would definitely use this company again!Read full review →
Gio Hwang
Residential customer
Octopel installed a new power pole and 200-amp electrical service for my manufactured home. The Octopel team was professional, communicated clearly, and completed the work efficiently. Everything has been working well,Read full review →
Hrach Voskanian
Residential customer
Reliable, fast, and most important good job. Highly recommendRead full review →
Adam Patterson
Residential remodel customer
Mid-remodel we realized a lot of our old wiring needed to be redone. Octopel came in as our remodel electrician and worked around the rest of the construction crew without any scheduling issues.Read full review →
Send Your Plans for a Rough-In and Trim-Out Review
Submit your architectural plans, appliance schedules, and construction timeline. A manager responds within one hour during business hours, and site visits are scheduled based on the project stage, location, and team availability.
Residential Electrical Rough-In and Trim-Out
Octopel provides electrical rough-in and trim-out services for remodeling and construction projects across Western Washington State.
Availability and possible visit timing depend on the property location, reported problem, and team schedule.
Not sure whether your home is within the service area?
Electrical Rough-In and Trim-Out FAQ
Answers to common questions about timing, coordination, and planning for electrical rough-in and trim-out stages.
Electrical rough-in is the first stage of electrical installation during a remodel or build.
It includes running concealed wiring, mounting electrical boxes, and establishing circuits before the walls are insulated and covered with drywall.
Rough-in electrical includes installing the foundational wiring infrastructure.
This typically involves routing branch circuits, placing device boxes for outlets and switches, pulling wire for lighting, and prepping dedicated circuits for appliances.
Electrical trim-out is the final finishing stage of the electrical installation.
It occurs after drywall, paint, and cabinets are finished, and involves installing visible devices like outlets, switches, cover plates, and connecting light fixtures and appliances.
Rough-in happens after the wall and roof framing is complete, but before insulation and drywall are installed.
It must be sequenced carefully with plumbing and HVAC installations, and typically requires a rough inspection before walls close.
You need finalized plans for your cabinets, appliances, and lighting.
Knowing exact dimensions and equipment specifications prevents boxes from ending up behind cabinets or circuits lacking the correct capacity for the planned appliances.
Not automatically; it depends on the specific contract and project scope.
Some homeowners hire a contractor only for the rough-in phase, while others request a combined estimate that covers both the rough-in and the final trim-out stages.
Responsibility varies by the project agreement.
Often, the homeowner or general contractor selects and purchases decorative light fixtures, while the electrician supplies the standard wire, electrical boxes, switches, and structural components.
Yes, architectural or contractor plans are a key input for the rough-in stage.
We review floor plans, reflected ceiling plans, and appliance schedules to accurately lay out circuits and determine the electrical requirements for the space.
Yes, but changes made after the rough-in stage can be costly.
Once drywall is installed, moving a switch or adding a light fixture requires cutting into the finished walls, which creates rework, delays, and additional expenses.
Costs vary significantly based on the size of the project and the number of circuits.
Square footage alone is not enough to provide an estimate; we must review your plans, appliance loads, and fixture counts to determine the required scope of work.